Property being sold "AS IS". Appliances convey "AS IS". Contents and debris in and on the property at settlement convey. Due diligence should be completed prior to submitting offer. No contingencies please. Property is being sold by a Conservator and, as a result, requires approval by a Commissioner of Accounts before any contract can be ratified.
For sale
$222,000
823 W 36th St, Norfolk, VA 23508
3beds
1,596sqft
Single Family Residence
Built in 1922
5,227 Square Feet Lot
$-- Zestimate®
$139/sqft
$-- HOA
What's special
- 1 day
- 121
- 18
Zillow last checked:
Listing updated:
Listed by:
Mike Robinson,
Chesapeake Bay Realty 757-464-2121
Source: REIN Inc.,MLS#: 10660387
Facts & features
Interior
Bedrooms & bathrooms
- Bedrooms: 3
- Bathrooms: 2
- Full bathrooms: 1
- 1/2 bathrooms: 1
Heating
- Forced Air, Natural Gas
Cooling
- Central Air
Appliances
- Included: Dishwasher, Dryer, Gas Range, Refrigerator, Washer, Gas Water Heater
Features
- Flooring: Carpet, Vinyl, Wood
- Basement: Crawl Space
- Attic: Pull Down Stairs
- Has fireplace: No
- Fireplace features: Wood Burning Stove
Interior area
- Total interior livable area: 1,596 sqft
Property
Parking
- Parking features: Driveway
- Has uncovered spaces: Yes
Features
- Stories: 2
- Patio & porch: Porch
- Pool features: None
- Fencing: Back Yard,Other,Privacy,Fenced
- Waterfront features: Not Waterfront
Lot
- Size: 5,227 Square Feet
Details
- Zoning: R-8
- Special conditions: Third Party Approval
Construction
Type & style
- Home type: SingleFamily
- Architectural style: Traditional
- Property subtype: Single Family Residence
Materials
- Aluminum Siding, Wood Siding
- Foundation: Basement
- Roof: Asphalt Shingle
Condition
- Fixer
- New construction: No
- Year built: 1922
Utilities & green energy
- Sewer: City/County
- Water: City/County
Community & HOA
Community
- Subdivision: Kensington
HOA
- Has HOA: No
Location
- Region: Norfolk
Financial & listing details
- Price per square foot: $139/sqft
- Annual tax amount: $2,791
- Date on market: 11/4/2026
Estimated market value
Not available
Estimated sales range
Not available
Not available
Price history
Price history is unavailable.
Public tax history
Tax history is unavailable.
Monthly payment
Est. payment
Payment breakdown
Explore the cost of this home by adjusting the details. Changes won't be saved.Climate risks
Neighborhood: Kensington
Nearby schools
Schools provided by the listing agent
- Elementary: James Monroe Elementary
- Middle: Blair Middle
- High: Maury
Source: REIN Inc.. This data may not be complete. We recommend contacting the local school district to confirm school assignments for this home.
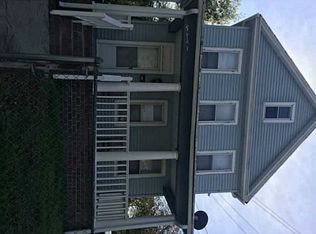
Similar homes
- $256,0004 bd3 ba1.6k sqft4204 Mayflower Rd, Norfolk, VA 23508For Sale
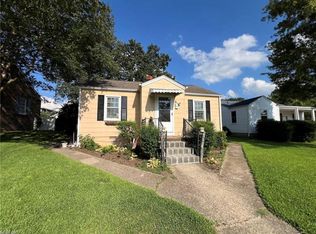 MLS ID #10660460, Carrie Copenhaver. REIN Inc.
- $244,9004 bd1 ba1.3k sqft3647 Mississippi Ave, Norfolk, VA 23502For Sale
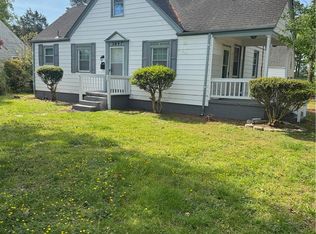 MLS ID #10660395, Phil Taylor. REIN Inc.
- $212,0003 bd2 ba1.1k sqft1004 Tazewell St, Portsmouth, VA 23701For Sale
 MLS ID #10660434, Alicia Midey. REIN Inc.
- $249,5003 bd2 ba1.4k sqft922 Druid Cir, Norfolk, VA 23504For Sale
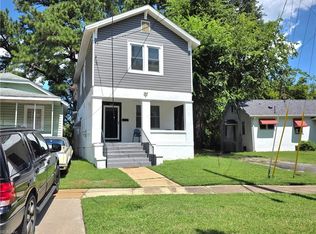 MLS ID #10651871, Barbara Barrington. REIN Inc.
