Great starter/fix upper home
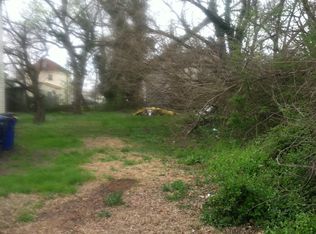
Huge lot, can build tiny home in back
1/2 mile from new casino in Norfolk
Creative or owner financing
No credit check
For sale by owner
$158,500
1328 Bolton St, Norfolk, VA 23504
4beds
1,690sqft
SingleFamily
Built in 1906
4,500 Square Feet Lot
$-- Zestimate®
$94/sqft
$-- HOA
What's special
Huge lot
What the owner loves about this home
1/2 mile from interstate
- 41 days
- 1,518
- 96
Listed by:
Property Owner (757) 714-8955
Facts & features
Interior
Bedrooms & bathrooms
- Bedrooms: 4
- Bathrooms: 2
- Full bathrooms: 2
Heating
- Other
Cooling
- None
Features
- Has fireplace: No
Interior area
- Total interior livable area: 1,690 sqft
Property
Parking
- Parking features: Garage - Detached
Features
- Exterior features: Wood
Lot
- Size: 4,500 Square Feet
Details
- Parcel number: 38852600
Construction
Type & style
- Home type: SingleFamily
- Architectural style: Conventional
Materials
- Frame
- Foundation: Crawl/Raised
- Roof: Asphalt
Condition
- New construction: No
- Year built: 1906
Community & HOA
Location
- Region: Norfolk
Financial & listing details
- Price per square foot: $94/sqft
- Tax assessed value: $178,200
- Annual tax amount: $2,192
- Date on market: 9/14/2026
Estimated market value
Not available
Estimated sales range
Not available
$2,097/mo
Price history
| Date | Event | Price |
|---|---|---|
| 9/14/2026 | Listed for sale | $158,500-6.2%$94/sqft |
Source: Owner Report a problem | ||
| 8/28/2026 | Listing removed | $169,000$100/sqft |
Source:  REIN Inc. #10635294 Report a problem REIN Inc. #10635294 Report a problem | ||
| 5/16/2026 | Price change | $169,000-5.1%$100/sqft |
Source: REIN Inc. #10635294 Report a problem | ||
| 5/4/2026 | Price change | $178,000-9.6%$105/sqft |
Source: Owner Report a problem | ||
| 4/27/2026 | Listed for sale | $197,000+162.7%$117/sqft |
Source: Owner Report a problem | ||
| 2/15/2023 | Sold | $75,000$44/sqft |
Source: Public Record Report a problem | ||
Public tax history
| Year | Property taxes | Tax assessment |
|---|---|---|
| 2025 | $2,192 +6.1% | $178,200 +6.1% |
| 2024 | $2,065 +2.4% | $167,900 +4% |
| 2023 | $2,018 +16.6% | $161,400 +16.6% |
| 2022 | $1,730 +12.7% | $138,400 +12.7% |
| 2021 | $1,535 | $122,800 |
| 2020 | $1,535 +10.9% | $122,800 +10.9% |
| 2019 | $1,384 +2.4% | $110,700 +2.4% |
| 2018 | $1,351 | $108,100 +0.8% |
| 2017 | -- | $107,200 +10.7% |
| 2016 | -- | $96,800 |
| 2015 | -- | $96,800 |
| 2014 | -- | $96,800 |
| 2013 | -- | $96,800 |
| 2012 | -- | $96,800 -5.6% |
| 2011 | -- | $102,500 |
| 2010 | -- | $102,500 -15% |
| 2009 | -- | $120,600 +5.2% |
| 2008 | -- | $114,600 +117.9% |
| 2007 | -- | $52,600 +17.7% |
| 2006 | -- | $44,700 +40.1% |
| 2005 | -- | $31,900 +36.3% |
| 2004 | -- | $23,400 +3.5% |
| 2003 | -- | $22,600 +13% |
| 2002 | -- | $20,000 +9.9% |
| 2001 | -- | $18,200 +7.6% |
| 2000 | -- | $16,920 |
Find assessor info on the county website
Monthly payment
Est. payment
Payment breakdown
Explore the cost of this home by adjusting the details. Changes won't be saved.Climate risks
Neighborhood: Lindenwood

Similar homes
- $139,9004 bd1 ba1.7k sqft1002 Dunbar St, Norfolk, VA 23504For Sale
 MLS ID #10623393, Jim Bass. REIN Inc.
 - $156,7503 bd2 ba1.2k sqft2013 Saint Denis Ave, Norfolk, VA 23509For Sale
 MLS ID #10645344, Susan Jenkins. REIN Inc.
 - $150,0003 bd2 ba1k sqft1533 Vine St, Norfolk, VA 23523For Sale
 MLS ID #10655415, Brinda Griffin. REIN Inc.
 - $140,0003 bd2 ba1.1k sqft857 B Ave, Norfolk, VA 23504For Sale
 MLS ID #10621026, Michael Pitts. REIN Inc.
