Great opportunity to own a 2-bedroom, 1-bath single-family home situated on a 0.12-acre lot. This property offers a solid opportunity for buyers looking to update and personalize a home to their own taste. The existing layout provides a great starting point, with potential to create comfortable living spaces and add value through improvements. Conveniently located! Bring your vision and make this home your own! Call today for more information and to schedule your tour!
For sale
$175,000
900 W 31st St, Norfolk, VA 23508
2beds
1,128sqft
Single Family Residence
Built in 1949
5,231 Square Feet Lot
$171,900 Zestimate®
$155/sqft
$-- HOA
What's special
- 27 days
- 765
- 84
Likely to sell faster than
Zillow last checked:
Listing updated:
Listed by:
Jonathan Melvin,
Benham Real Estate LLC 757-354-4080,
Melissa Melvin,
Benham Real Estate LLC
Source: REIN Inc.,MLS#: 10653767
Facts & features
Interior
Bedrooms & bathrooms
- Bedrooms: 2
- Bathrooms: 1
- Full bathrooms: 1
Heating
- Baseboard
Cooling
- None
Appliances
- Included: None, Electric Water Heater
Features
- Flooring: Carpet
- Has fireplace: No
Interior area
- Total interior livable area: 1,128 sqft
Property
Parking
- Parking features: Driveway
- Has uncovered spaces: Yes
Features
- Stories: 1
- Pool features: None
- Fencing: None
- Waterfront features: Not Waterfront
Lot
- Size: 5,231 Square Feet
Details
- Parcel number: 35583200
- Zoning: R-8
- Special conditions: Bank Repo
Construction
Type & style
- Home type: SingleFamily
- Architectural style: Ranch
- Property subtype: Single Family Residence
Materials
- Vinyl Siding
- Foundation: Slab
- Roof: Asphalt Shingle
Condition
- New construction: No
- Year built: 1949
Utilities & green energy
- Sewer: City/County
- Water: City/County
Community & HOA
Community
- Subdivision: Old Dominion Place
HOA
- Has HOA: No
Location
- Region: Norfolk
Financial & listing details
- Price per square foot: $155/sqft
- Tax assessed value: $189,700
- Annual tax amount: $2,401
- Date on market: 9/17/2026
Estimated market value
$171,900
$163,000 - $180,000
$1,342/mo
Price history
Price history is unavailable.
Public tax history
| Year | Property taxes | Tax assessment |
|---|---|---|
| 2025 | $2,333 +6.7% | $189,700 +6.7% |
| 2024 | $2,187 +7% | $177,800 +8.7% |
| 2023 | $2,044 +10.2% | $163,500 +10.2% |
| 2022 | $1,855 +11.5% | $148,400 +11.5% |
| 2021 | $1,664 +9.5% | $133,100 +9.5% |
| 2020 | $1,519 +6% | $121,500 +6% |
| 2019 | $1,433 | $114,600 +0.9% |
| 2018 | -- | $113,600 +7.4% |
| 2017 | -- | $105,800 -1.1% |
| 2016 | -- | $107,000 |
| 2015 | -- | $107,000 |
| 2014 | -- | $107,000 |
| 2013 | -- | $107,000 |
| 2012 | -- | $107,000 |
| 2011 | -- | $107,000 -7.1% |
| 2010 | -- | $115,200 |
| 2009 | -- | $115,200 +2.7% |
| 2008 | -- | $112,200 |
| 2007 | -- | $112,200 +33.1% |
| 2006 | -- | $84,300 +14.2% |
| 2005 | -- | $73,800 +10.5% |
| 2004 | -- | $66,800 +6.7% |
| 2003 | -- | $62,600 +12.2% |
| 2002 | -- | $55,800 |
| 2001 | -- | $55,800 +3.4% |
| 2000 | -- | $53,960 |
Find assessor info on the county website
Monthly payment
Est. payment
Payment breakdown
Explore the cost of this home by adjusting the details. Changes won't be saved.Climate risks
Neighborhood: Kensington
Nearby schools
Schools provided by the listing agent
- Elementary: James Monroe Elementary
- Middle: Blair Middle
- High: Maury
Source: REIN Inc.. This data may not be complete. We recommend contacting the local school district to confirm school assignments for this home.

Similar homes
- $165,0003 bd2 ba940 sqft6325 Colgate Ave, Norfolk, VA 23518For Sale
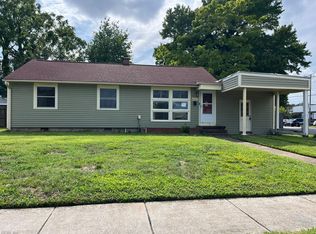 MLS ID #10651044, Jonathan Melvin. REIN Inc.
 - $182,0004 bd2 ba1.4k sqft5940 Chesapeake Blvd, Norfolk, VA 23513For Sale
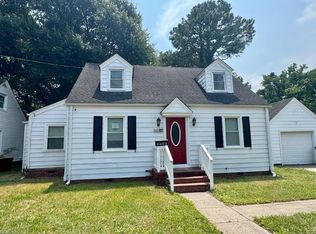 MLS ID #10646207, Jonathan Melvin. REIN Inc.
 - $142,5002 bd1 ba784 sqft2304 Hanson Ave, Norfolk, VA 23504For Sale
 MLS ID #10656173, Kristel Alexander. REIN Inc.
 - $184,9003 bd2 ba1.3k sqft851 Widgeon Rd, Norfolk, VA 23513For Sale
 MLS ID #10649790, Rachael Podruchny. REIN Inc.
