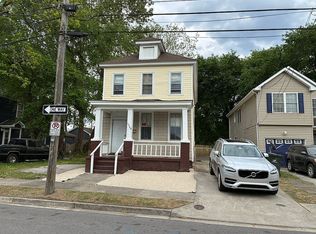
Welcome home to this beautifully updated 3-bedroom, 2 bath gem in the heart of Norfolk! Featuring a bright open-concept layout, this home is great for both everyday living and entertaining. The updated kitchen boasts modern finishes and flows seamlessly into the main living space, creating a welcoming atmosphere. Both bathrooms have been tastefully renovated, offering comfort and style throughout. Step outside to enjoy the cozy backyard to relax in the evenings, weekend gatherings, or your morning coffee. Conveniently located near shopping, military bases, hospitals, and major interstates, this home offers the perfect blend of comfort and convenience. Don’t miss your opportunity to own this move-in-ready beauty!
For sale
$150,000
1307 Hatton St, Norfolk, VA 23523
3beds
1,140sqft
Single Family Residence
Built in 1905
2,365 Square Feet Lot
$149,400 Zestimate®
$132/sqft
$-- HOA
What's special
Bright open-concept layoutCozy backyard
- 232 days
- 3,536
- 374
Zillow last checked:
Listing updated:
Listed by:
Helga Sutton,
1st Class Real Estate Flagship 757-995-1301
Source: REIN Inc.,MLS#: 10620908
Facts & features
Interior
Bedrooms & bathrooms
- Bedrooms: 3
- Bathrooms: 2
- Full bathrooms: 2
Heating
- Heat Pump
Cooling
- Heat Pump
Appliances
- Included: Dishwasher, Microwave, Electric Range, Refrigerator, Electric Water Heater
- Laundry: Dryer Hookup, Washer Hookup
Features
- Flooring: Carpet, Ceramic Tile, Laminate/LVP
- Basement: Crawl Space
- Has fireplace: No
Interior area
- Total interior livable area: 1,140 sqft
Property
Parking
- Total spaces: 2
- Parking features: 2 Space, Multi Car, Off Street, Driveway
- Has uncovered spaces: Yes
Features
- Stories: 2
- Pool features: None
- Fencing: Chain Link,Privacy,Fenced
- Has view: Yes
- View description: City
- Waterfront features: Not Waterfront
Lot
- Size: 2,365 Square Feet
Details
- Parcel number: 31489850
- Zoning: R-8
- Special conditions: Short/Comp Sale
Construction
Type & style
- Home type: SingleFamily
- Architectural style: Transitional
- Property subtype: Single Family Residence
Materials
- Brick, Vinyl Siding
- Roof: Asphalt Shingle
Condition
- New construction: No
- Year built: 1905
Utilities & green energy
- Sewer: City/County
- Water: City/County
Community & HOA
Community
- Subdivision: Campostella
HOA
- Has HOA: No
Location
- Region: Norfolk
Financial & listing details
- Price per square foot: $132/sqft
- Tax assessed value: $141,800
- Annual tax amount: $1,744
- Date on market: 2/19/2026
Estimated market value
$149,400
$142,000 - $157,000
$1,801/mo
Price history
Price history is unavailable.
Public tax history
| Year | Property taxes | Tax assessment |
|---|---|---|
| 2025 | $1,744 +6.5% | $141,800 +6.5% |
| 2024 | $1,638 +1.4% | $133,200 +3% |
| 2023 | $1,616 +14.5% | $129,300 +14.5% |
| 2022 | $1,411 +7% | $112,900 +7% |
| 2021 | $1,319 +6.1% | $105,500 +6.1% |
| 2020 | $1,243 +6% | $99,400 +6% |
| 2019 | $1,173 +8.4% | $93,800 +8.4% |
| 2018 | $1,081 +9.5% | $86,500 +0.7% |
| 2017 | $988 | $85,900 -11.6% |
| 2016 | $988 -1% | $97,200 |
| 2015 | $998 | $97,200 |
| 2014 | $998 | $97,200 |
| 2013 | -- | $97,200 |
| 2012 | -- | $97,200 |
| 2011 | -- | $97,200 -4.2% |
| 2010 | -- | $101,500 -4.2% |
| 2009 | -- | $106,000 +0.2% |
| 2008 | -- | $105,800 -2% |
| 2007 | -- | $108,000 +20.3% |
| 2006 | -- | $89,800 +62.4% |
| 2005 | -- | $55,300 +9.5% |
| 2004 | -- | $50,500 +21.1% |
| 2003 | -- | $41,700 +4.3% |
| 2002 | -- | $40,000 +8.1% |
| 2001 | -- | $37,000 +4% |
| 2000 | -- | $35,580 |
Find assessor info on the county website
Monthly payment
Est. payment
Payment breakdown
Explore the cost of this home by adjusting the details. Changes won't be saved.Climate risks
Neighborhood: Campostella
Nearby schools
Schools provided by the listing agent
- Elementary: Southside STEM Academy at Campostella
- Middle: Lake Taylor School
- High: Lake Taylor
Source: REIN Inc.. This data may not be complete. We recommend contacting the local school district to confirm school assignments for this home.
Similar homes
- $156,7503 bd2 ba1.2k sqft2013 Saint Denis Ave, Norfolk, VA 23509For Sale
 MLS ID #10645344, Susan Jenkins. REIN Inc.
 - $142,5002 bd1 ba784 sqft2304 Hanson Ave, Norfolk, VA 23504For Sale
 MLS ID #10656173, Kristel Alexander. REIN Inc.
 - $158,5004 bd2 ba1.6k sqft1328 Bolton St, Norfolk, VA 23504For Sale By Owner
- $207,0002 bd2 ba855 sqft848 Drift Tide Dr, Virginia Beach, VA 23464For Sale
 MLS ID #10657323, Amy Platt. REIN Inc.
