
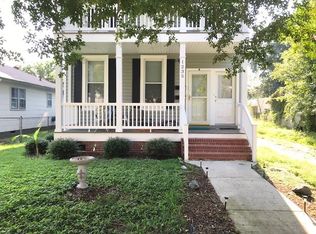
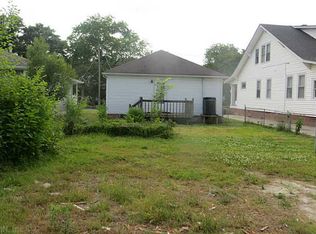
Charming 3 bedroom, 1 bath home situated on a deep 42' x 155' lot with plenty of outdoor space to enjoy. Inside, you'll find a comfortable living room with an accent wall, an eat-in kitchen with ample cabinetry and counter space, and a separate laundry area. All three bedrooms offer good natural light, with the primary bedroom featuring generous closet storage. A covered front porch adds a welcoming spot to relax, while the spacious backyard offers room for entertaining, gardening or future outdoor projects. The detached garage/workshop is equipped with electrical service, providing additional storage and a versatile space for hobbies or projects. Unapproved short sale. Property is being sold AS-IS. Seller to make no repairs.
For sale
$225,000
1225 Jackson Ave, Chesapeake, VA 23324
3beds
996sqft
Single Family Residence
Built in 1960
6,098 Square Feet Lot
$226,100 Zestimate®
$226/sqft
$-- HOA
What's special
Covered front porchEat-in kitchenAccent wallSeparate laundry area
- 10 days
- 617
- 67
Likely to sell faster than
Zillow last checked:
Listing updated:
Listed by:
Shonda Taylor,
ONYX Realty Professionals 757-278-3945
Source: REIN Inc.,MLS#: 10655557
Facts & features
Interior
Bedrooms & bathrooms
- Bedrooms: 3
- Bathrooms: 1
- Full bathrooms: 1
Heating
- Electric
Cooling
- Central Air
Appliances
- Included: Microwave, Electric Range, Refrigerator, Electric Water Heater
- Laundry: Dryer Hookup, Washer Hookup
Features
- Ceiling Fan(s)
- Flooring: Carpet, Ceramic Tile, Laminate/LVP
- Basement: Crawl Space
- Has fireplace: No
Interior area
- Total interior livable area: 996 sqft
Property
Parking
- Total spaces: 1
- Parking features: Garage Det 1 Car, Off Street, Driveway, On Street
- Garage spaces: 1
- Has uncovered spaces: Yes
Features
- Stories: 1
- Patio & porch: Patio, Porch
- Pool features: None
- Fencing: Back Yard,Privacy,Wood,Fenced
- Waterfront features: Not Waterfront
- Frontage length: 42'
Lot
- Size: 6,098 Square Feet
Details
- Parcel number: 1280000000180
- Zoning: RSFA1
- Special conditions: Short/Comp Sale
Construction
Type & style
- Home type: SingleFamily
- Architectural style: Ranch
- Property subtype: Single Family Residence
Materials
- Vinyl Siding
- Roof: Asphalt Shingle
Condition
- New construction: No
- Year built: 1960
Utilities & green energy
- Sewer: City/County
- Water: City/County
Community & HOA
Community
- Subdivision: Quincy Place
HOA
- Has HOA: No
Location
- Region: Chesapeake
Financial & listing details
- Price per square foot: $226/sqft
- Tax assessed value: $193,300
- Annual tax amount: $1,825
- Date on market: 9/29/2026
Estimated market value
$226,100
$215,000 - $237,000
$1,760/mo
Price history
Price history is unavailable.
Public tax history
| Year | Property taxes | Tax assessment |
|---|---|---|
| 2025 | $1,952 +7% | $193,300 +7% |
| 2024 | $1,825 +10.1% | $180,700 +10.1% |
| 2023 | $1,657 +6.7% | $164,100 +10.9% |
| 2022 | $1,554 +5.3% | $148,000 +5.3% |
| 2021 | $1,475 | $140,500 +11.7% |
| 2020 | -- | $125,800 +1.6% |
| 2019 | $1,300 +0.2% | $123,800 +0.2% |
| 2018 | $1,297 +2.2% | $123,500 +2.2% |
| 2017 | $1,269 +1.6% | $120,900 +1.6% |
| 2016 | $1,250 | $119,000 |
| 2015 | $1,250 | $119,000 |
| 2014 | $1,250 +0% | $119,000 |
| 2013 | $1,250 -1.7% | $119,000 -1.7% |
| 2012 | $1,271 -6.3% | $121,000 -6.3% |
| 2011 | $1,357 -6% | $129,200 -6% |
| 2010 | $1,444 -5.8% | $137,500 -5.8% |
| 2009 | $1,532 | $145,900 |
| 2008 | $1,532 +5.6% | $145,900 +6.7% |
| 2007 | $1,450 +6.5% | $136,800 +11.5% |
| 2006 | $1,362 +27.4% | $122,700 +46.9% |
| 2004 | $1,069 +5.6% | $83,500 +5.6% |
| 2003 | $1,012 +11.3% | $79,100 +11.3% |
| 2002 | $910 +5.6% | $71,100 +5.6% |
| 2001 | $861 | $67,300 |
Find assessor info on the county website
Monthly payment
Est. payment
Payment breakdown
Explore the cost of this home by adjusting the details. Changes won't be saved.Climate risks
Neighborhood: South Norfolk
Nearby schools
Schools provided by the listing agent
- Elementary: Rena B. Wright Primary
- Middle: Oscar Smith Middle
- High: Oscar Smith
Source: REIN Inc.. This data may not be complete. We recommend contacting the local school district to confirm school assignments for this home.
Similar homes
- $--3 bd1 ba1.3k sqft1209 Ross Dr, Portsmouth, VA 23701AuctionServiceLink Auction
- $264,9994 bd2 ba1.4k sqft1104 Wright Ave, Chesapeake, VA 23324For Sale
 MLS ID #10647150, Ronald Sawyer. REIN Inc.
 - $215,0003 bd1 ba921 sqft2501 Harling Dr, Chesapeake, VA 23325For Sale
 MLS ID #10651828, Brenda Williams. REIN Inc.
 - $284,9003 bd2 ba864 sqft1810 Martin Ave, Chesapeake, VA 23324For Sale
 MLS ID #10650160, Danielle Hunt. REIN Inc.
