Welcome home to this beautiful, move-in-ready ranch style property in Chesapeake! Featuring a bright and airy open-concept floor plan, this home offers an effortless flow is great for entertaining. The interior boasts 3 bedrooms, 1 full bath and tasteful modern updates throughout. Step outside to your private outdoor retreat, complete with a newer deck that leads to a generously sized backyard, fully enclosed by a privacy fence. Wrapped in newer, low-maintenance vinyl, this home combines classic appeal with easy upkeep. Conveniently located with quick access to local military bases, premier shopping, dining, and major interstates for an easy commute.
For sale
$314,900
1313 Willow Ave, Chesapeake, VA 23325
3beds
1,380sqft
:
Get pre-qualified$2,004/mo
Single Family Residence
Built in 1966
7,405 Square Feet Lot
$315,500 Zestimate®
$228/sqft
$-- HOA
What's special
Private outdoor retreatGenerously sized backyardNewer deckTasteful modern updates throughout
- 7 days |
- 156 |
- 16 |
Zillow last checked:
Listing updated:
Listed by:
Rachael Podruchny,
Vylla Home 866-568-9552
Source: REIN Inc.,MLS#: 10644691
Facts & features
Interior
Bedrooms & bathrooms
- Bedrooms: 3
- Bathrooms: 1
- Full bathrooms: 1
Rooms
- Room types: 1st Floor BR, 1st Floor Primary BR, Attic, Utility Room
Primary bedroom
- Level: First
Bedroom
- Level: First
Full bathroom
- Level: First
Dining room
- Level: First
Kitchen
- Level: First
Living room
- Level: First
Utility room
- Level: First
Heating
- Heat Pump
Cooling
- Central Air
Appliances
- Included: Dishwasher, Microwave, Electric Range, Refrigerator, Electric Water Heater
- Laundry: Dryer Hookup, Washer Hookup
Features
- Ceiling Fan(s)
- Flooring: Ceramic Tile, Laminate/LVP
- Basement: Crawl Space
- Number of fireplaces: 1
- Fireplace features: Wood Burning
Interior area
- Total interior livable area: 1,380 sqft
Property
Parking
- Parking features: Converted Garage, Converted Gar
- Has garage: Yes
Features
- Stories: 1
- Patio & porch: Deck
- Pool features: None
- Fencing: Back Yard,Full,Privacy,Fenced
- Waterfront features: Not Waterfront
Lot
- Size: 7,405 Square Feet
Details
- Parcel number: 0201001004950
- Zoning: R6
Construction
Type & style
- Home type: SingleFamily
- Architectural style: Bungalow
- Property subtype: Single Family Residence
Materials
- Brick, Vinyl Siding
- Roof: Asphalt Shingle
Condition
- New construction: No
- Year built: 1966
Utilities & green energy
- Sewer: City/County
- Water: City/County
- Utilities for property: Cable Hookup
Community & HOA
Community
- Subdivision: Norfolk Highlands
HOA
- Has HOA: No
Location
- Region: Chesapeake
Financial & listing details
- Price per square foot: $228/sqft
- Tax assessed value: $289,400
- Annual tax amount: $2,756
- Date on market: 7/17/2026
Estimated market value
$315,500
$300,000 - $331,000
$2,055/mo
Price history
Price history is unavailable.
Public tax history
| Year | Property taxes | Tax assessment |
|---|---|---|
| 2025 | $2,923 +6% | $289,400 +6% |
| 2024 | $2,756 +7.8% | $272,900 +7.8% |
| 2023 | $2,556 +4.2% | $253,100 +8.3% |
| 2022 | $2,454 +15.1% | $233,700 +15.1% |
| 2021 | $2,132 | $203,000 +15.1% |
| 2020 | -- | $176,400 -0.8% |
| 2019 | $1,867 +5% | $177,800 |
| 2018 | $1,779 -2.6% | $177,800 +2.2% |
| 2017 | $1,827 +1.6% | $174,000 +1.6% |
| 2016 | $1,799 +1.1% | $171,300 +1.1% |
| 2015 | $1,779 | $169,400 |
| 2014 | $1,779 +0% | $169,400 |
| 2013 | $1,779 | $169,400 |
| 2012 | $1,779 -5.6% | $169,400 -5.6% |
| 2011 | $1,884 -2.6% | $179,400 -2.6% |
| 2010 | $1,933 -6.3% | $184,100 -6.3% |
| 2009 | $2,062 -1% | $196,400 -1% |
| 2008 | $2,083 -0.4% | $198,400 +0.5% |
| 2007 | $2,092 +13.4% | $197,400 +18.7% |
| 2006 | $1,846 +34.9% | $166,300 +55.6% |
| 2004 | $1,368 +11.8% | $106,900 +11.8% |
| 2003 | $1,224 +3.2% | $95,600 +3.2% |
| 2002 | $1,185 +8.1% | $92,600 +8.1% |
| 2001 | $1,097 | $85,700 |
Find assessor info on the county website
Monthly payment
Est. payment
Payment breakdown
Explore the cost of this home by adjusting the details. Changes won't be saved.Climate risks
Neighborhood: Indian River
Nearby schools
GreatSchools rating
- 4/10Sparrow Road Intermediate SchoolGrades: 4-5Distance: 0.4 mi
- 3/10Indian River Middle SchoolGrades: 6-8Distance: 1.1 mi
- 4/10Indian River High SchoolGrades: 9-12Distance: 1.4 mi
Schools provided by the listing agent
- Elementary: Norfolk Highlands Primary
- Middle: Indian River Middle
- High: Indian River
Source: REIN Inc.. This data may not be complete. We recommend contacting the local school district to confirm school assignments for this home.
- $294,2003 bd1 ba1.1k sqft1317 Willow Ave, Chesapeake, VA 23325Off Market
- $302,8003 bd2 ba1k sqft1311 Willow Ave, Chesapeake, VA 23325Off Market
- $395,3004 bd3 ba1.8k sqft1315 Willow Ave, Chesapeake, VA 23325Off Market
- $274,6003 bd1 ba1k sqft1309 Willow Ave, Chesapeake, VA 23325Off Market
- $264,4003 bd1 ba1k sqft1305 Willow Ave, Chesapeake, VA 23325Off Market
- $330,8003 bd2 ba1.3k sqft1310 Laurel Ave, Chesapeake, VA 23325Off Market
- $401,0006 bd2 ba2.4k sqft1312 Laurel Ave, Chesapeake, VA 23325Off Market
- $339,9004 bd2 ba2k sqft1319 Willow Ave, Chesapeake, VA 23325Off Market
A local agent can set up tours, give advice and negotiate with sellers.
Similar homes
- $--3 bd3 ba1.7k sqft1337 Walnut Ave, Chesapeake, VA 23325Auction
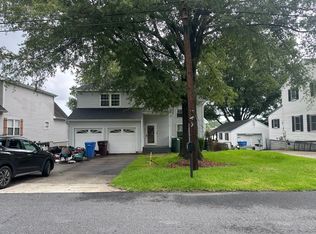 Auction.com 2
 - $345,0003 bd2 ba1.3k sqft1323 Oleander Ave, Chesapeake, VA 23325For Sale
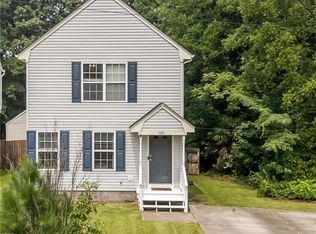 MLS ID #10644853, Andy Gomez. REIN Inc.
 - $320,0003 bd2 ba1.2k sqft1605 Laurel Ave, Chesapeake, VA 23325For Sale
 MLS ID #10642961, Tracy Thayer. REIN Inc.
 - $355,0003 bd1 ba1.2k sqft1505 Sparrow Rd, Chesapeake, VA 23325For Sale
 MLS ID #10644878, Mary Jackowell. REIN Inc.
 - $332,0003 bd2 ba1.2k sqft703 Laurel Ave, Chesapeake, VA 23325For SaleMLS ID #10644421, Mariia Kobyshev. REIN Inc.
- $335,0004 bd2 ba1.5k sqft1217 Oleander Ave, Chesapeake, VA 23325For SaleMLS ID #10644626, Katie Prescott. REIN Inc.
- $289,0003 bd2 ba1.1k sqft718 Osborn Ave, Chesapeake, VA 23325For SaleMLS ID #10644701, Jennifer Lamb. REIN Inc.
- $319,9003 bd2 ba1.1k sqft1308 Willow Ave, Chesapeake, VA 23325For SaleMLS ID #10642011, Michael Daugherty. REIN Inc.
- $313,0003 bd2 ba950 sqft600 Mooney Rd, Chesapeake, VA 23325For SaleMLS ID #10641227, Alesha Smith. REIN Inc.
- $276,0003 bd1 ba864 sqft4310 Cromwell Ave, Chesapeake, VA 23325For SaleMLS ID #10641135, Phyllis Mihalas. REIN Inc.
- $350,0003 bd2 ba1.1k sqft701 Sparrow Rd, Chesapeake, VA 23325For SaleMLS ID #10644956, Austin Tydings. REIN Inc.
- $320,0003 bd2 ba1.2k sqft1323 Ormer Rd, Chesapeake, VA 23325For SaleMLS ID #10643699, Chris Mangold. REIN Inc.
- $425,0003 bd2 ba1.5k sqft1212 Santeetlah Ave, Chesapeake, VA 23325For SaleMLS ID #10644727, Robert Smith. REIN Inc.
- $329,9003 bd2 ba1.3k sqft1941 Lockard Ave, Chesapeake, VA 23320For SaleMLS ID #10644430, Austin Frangoules. REIN Inc.
- $299,9994 bd2 ba1.3k sqft1602 Willow Ave, Chesapeake, VA 23325For SaleMLS ID #10637889, Jessica Lewis. REIN Inc.
- $339,9003 bd1 ba1.4k sqft1204 Fontana Ave, Chesapeake, VA 23325For SaleMLS ID #10641369, Matthew Salway. REIN Inc.
- $399,0004 bd2 ba1.7k sqft1109 Santeetlah Ave, Chesapeake, VA 23325For SaleMLS ID #10645364, Danielle Urrutia. REIN Inc.
- $285,0003 bd1 ba950 sqft4000 Kilbride Dr, Chesapeake, VA 23325For SaleMLS ID #10644177, Charles Beeson. REIN Inc.
- $350,0004 bd1 ba1.5k sqft313 Sparrow Rd, Chesapeake, VA 23325For SaleMLS ID #10636573, Linda Jones. REIN Inc.
- $285,0003 bd1 ba960 sqft3115 Hornsea Rd, Chesapeake, VA 23325For SaleMLS ID #10643176, Melissa Boyce. REIN Inc.
