Beautifully updated 4BR/2BA ranch in desirable Sherry Park neighborhood. The kitchen has been fully renovated with corian countertops, stainless steel appliances and an abundance of cabinets and counter space. The Primary Suite features an ensuite bathroom with dual sinks and a spacious tiled shower. There are ceiling fans in all bedrooms plus the living room. The large fenced backyard is perfect for relaxing or entertaining. There is also a detached 1 car garage/workshop. Conveniently located just minutes from the interstate and a short drive to downtown Norfolk and the Greenbrier area of Chesapeake. Act fast and you can celebrate Christmas in your new home!
For sale
$400,000
3209 Milissa St, Virginia Beach, VA 23464
4beds
1,381sqft
Single Family Residence
Built in 1957
0.28 Acres Lot
$400,600 Zestimate®
$290/sqft
$-- HOA
What's special
Spacious tiled showerCorian countertopsDual sinksStainless steel appliances
- 2 days
- 301
- 35
Zillow last checked:
Listing updated:
Listed by:
Wanda Adams-Martin,
RE/MAX Alliance 757-456-2345
Source: REIN Inc.,MLS#: 10660894
Facts & features
Interior
Bedrooms & bathrooms
- Bedrooms: 4
- Bathrooms: 2
- Full bathrooms: 2
Rooms
- Room types: 1st Floor BR, 1st Floor Primary BR, Attic, PBR with Bath, Utility Closet
Primary bedroom
- Level: First
Full bathroom
- Level: First
Kitchen
- Level: First
Living room
- Level: First
Heating
- Natural Gas
Cooling
- Central Air
Appliances
- Included: Dishwasher, Disposal, Dryer, Microwave, Electric Range, Refrigerator, Washer, Tankless Water Heater, Gas Water Heater
Features
- Primary Sink-Double, Ceiling Fan(s), Pantry
- Flooring: Carpet, Ceramic Tile, Laminate/LVP
- Doors: Storm Door(s)
- Basement: Crawl Space
- Attic: Pull Down Stairs
- Has fireplace: No
- Common walls with other units/homes: No Common Walls
Interior area
- Total interior livable area: 1,381 sqft
Property
Parking
- Total spaces: 1
- Parking features: Garage Det 1 Car, Driveway
- Garage spaces: 1
- Has uncovered spaces: Yes
Accessibility
- Accessibility features: Level Flooring
Features
- Stories: 1
- Pool features: None
- Fencing: Back Yard,Chain Link,Fenced
- Waterfront features: Not Waterfront
Lot
- Size: 0.28 Acres
Details
- Parcel number: 14560674300000
- Zoning: R10
Construction
Type & style
- Home type: SingleFamily
- Architectural style: Ranch
- Property subtype: Single Family Residence
Materials
- Brick, Vinyl Siding
- Roof: Asphalt Shingle
Condition
- New construction: No
- Year built: 1957
Utilities & green energy
- Sewer: City/County
- Water: City/County
- Utilities for property: Cable Hookup
Community & HOA
Community
- Subdivision: Ballylinn Shores
HOA
- Has HOA: No
Location
- Region: Virginia Beach
Financial & listing details
- Price per square foot: $290/sqft
- Tax assessed value: $242,800
- Annual tax amount: $2,355
- Date on market: 11/6/2026
Estimated market value
$400,600
$381,000 - $421,000
$2,668/mo
Price history
Price history is unavailable.
Public tax history
| Year | Property taxes | Tax assessment |
|---|---|---|
| 2025 | $2,355 +4.2% | $242,800 +6.3% |
| 2024 | $2,261 +4% | $228,400 +4% |
| 2023 | $2,175 +14.4% | $219,700 +14.4% |
| 2022 | $1,902 +15% | $192,100 +15% |
| 2021 | $1,654 -3.3% | $167,100 +8.2% |
| 2020 | $1,710 +12.2% | $154,400 +1.6% |
| 2019 | $1,524 | $152,000 |
| 2018 | $1,524 -2.4% | $152,000 -2.4% |
| 2017 | $1,562 -33.1% | $155,800 +3.5% |
| 2016 | $2,336 +20.5% | $150,500 -2.9% |
| 2015 | $1,939 | $155,000 -0.5% |
| 2014 | $1,939 | $155,800 |
| 2013 | -- | $155,800 -2.9% |
| 2012 | -- | $160,400 -1.7% |
| 2011 | -- | $163,200 -3.8% |
| 2010 | -- | $169,700 -9.4% |
| 2007 | -- | $187,320 +12.1% |
| 2006 | -- | $167,032 +19.6% |
| 2005 | -- | $139,652 +30% |
| 2004 | -- | $107,436 +16.9% |
| 2003 | -- | $91,900 +4.5% |
| 2002 | -- | $87,972 +3.5% |
| 2001 | -- | $85,008 |
Find assessor info on the county website
Monthly payment
Est. payment
Payment breakdown
Explore the cost of this home by adjusting the details. Changes won't be saved.Climate risks
Neighborhood: Kempsville
Nearby schools
Schools provided by the listing agent
- Elementary: Woodstock Elementary
- Middle: Kempsville Middle
- High: Tallwood
Source: REIN Inc.. This data may not be complete. We recommend contacting the local school district to confirm school assignments for this home.


Similar homes
- $350,0003 bd2 ba1.6k sqft808 Silvercrest Ln, Virginia Beach, VA 23464For Sale
 MLS ID #10660551, Ray Duncan. REIN Inc.
- $370,0003 bd2 ba1k sqft1116 Milissa Ct, Virginia Beach, VA 23464For Sale
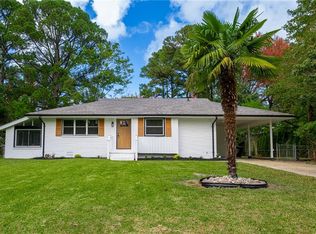 MLS ID #10660022, Trinity Beggs. REIN Inc.
- $439,9994 bd3 ba1.9k sqft1025 Sunnyside Dr, Virginia Beach, VA 23464For Sale
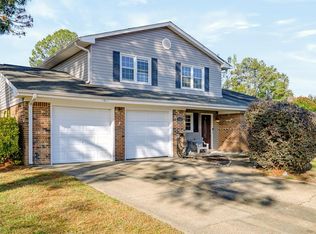 MLS ID #10660974, Melissa Humpert. REIN Inc.
- $400,0003 bd2 ba1.8k sqft3504 Byrn Brae Dr, Virginia Beach, VA 23464For Sale
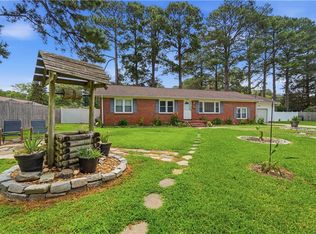 MLS ID #10639561, Kelly Hollowell. REIN Inc.
