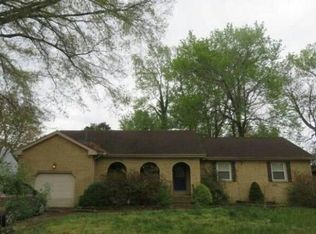
This 4-bedroom, 3 full bath home in Virginia Beach offers 1929 of sqft and strong potential. Vaulted ceilings and an open living area create a spacious feel, while hardwood floors run through the stairs, hallway and one bedroom. The primary suite includes a full bath, and additional rooms offer flexible space. A $10,000-seller concession with a full price offer may be applied toward filling in the pool. Ideal for buyers ready to update and add value.
For sale
Price cut: $25K (9/29)
$425,000
6112 Partridge Dr, Virginia Beach, VA 23464
4beds
1,929sqft
Single Family Residence
Built in 1969
-- sqft lot
$425,600 Zestimate®
$220/sqft
$-- HOA
What's special
Vaulted ceilings
- 45 days
- 899
- 37
Zillow last checked:
Listing updated:
Listed by:
Sean Schroeder,
Explore Coastal Virginia Homes Inc. 855-757-5397
Source: REIN Inc.,MLS#: 10652433
Facts & features
Interior
Bedrooms & bathrooms
- Bedrooms: 4
- Bathrooms: 3
- Full bathrooms: 3
Rooms
- Room types: Breakfast Area
Heating
- Heat Pump
Cooling
- Central Air
Appliances
- Included: Dishwasher, Disposal, Electric Range, Refrigerator, Trash Compactor, Gas Water Heater
- Laundry: Dryer Hookup, Washer Hookup
Features
- Ceiling Fan(s)
- Flooring: Carpet, Parquet, Wood
- Basement: Crawl Space
- Number of fireplaces: 1
- Fireplace features: Fireplace Gas-natural
- Common walls with other units/homes: No Common Walls
Interior area
- Total interior livable area: 1,929 sqft
Video & virtual tour
Property
Parking
- Total spaces: 2
- Parking features: Garage Att 2 Car, Driveway, On Street, Garage Door Opener
- Attached garage spaces: 2
- Has uncovered spaces: Yes
Features
- Stories: 2
- Pool features: In Ground
- Has spa: Yes
- Spa features: Hot Tub
- Fencing: Back Yard,Privacy,Wood,Fenced
- Waterfront features: Not Waterfront
Details
- Parcel number: 14565721320000
- Zoning: R10
Construction
Type & style
- Home type: SingleFamily
- Architectural style: Traditional
- Property subtype: Single Family Residence
Materials
- Brick, Vinyl Siding
- Roof: Asphalt Shingle
Condition
- Fixer
- New construction: No
- Year built: 1969
Utilities & green energy
- Sewer: City/County
- Water: City/County
Community & HOA
Community
- Subdivision: Lakeville Estates
HOA
- Has HOA: No
Location
- Region: Virginia Beach
Financial & listing details
- Price per square foot: $220/sqft
- Tax assessed value: $356,600
- Annual tax amount: $3,216
- Date on market: 9/4/2026
Estimated market value
$425,600
$404,000 - $447,000
$3,095/mo
Price history
Price history is unavailable.
Public tax history
| Year | Property taxes | Tax assessment |
|---|---|---|
| 2025 | $3,459 +6.5% | $356,600 +8.7% |
| 2024 | $3,249 +1% | $328,200 +1% |
| 2023 | $3,216 +9.2% | $324,800 +9.2% |
| 2022 | $2,943 +11% | $297,300 +11% |
| 2021 | $2,651 -9.4% | $267,800 +1.3% |
| 2020 | $2,927 +13.2% | $264,300 +2.5% |
| 2019 | $2,585 | $257,900 |
| 2018 | $2,585 -1% | $257,900 -1% |
| 2017 | $2,612 | $260,500 +5.8% |
| 2016 | -- | $246,200 +2.6% |
| 2015 | -- | $240,000 +4.3% |
| 2014 | -- | $230,200 +7% |
| 2013 | -- | $215,100 |
| 2012 | -- | $215,100 -9.1% |
| 2011 | -- | $236,600 |
| 2010 | -- | $236,600 -17.9% |
| 2007 | -- | $288,352 +29.1% |
| 2006 | -- | $223,319 +17.1% |
| 2005 | -- | $190,657 +18.4% |
| 2004 | -- | $161,083 +4.5% |
| 2003 | -- | $154,154 +14.5% |
| 2002 | -- | $134,651 +7.8% |
| 2001 | -- | $124,864 |
Find assessor info on the county website
Monthly payment
Est. payment
Payment breakdown
Explore the cost of this home by adjusting the details. Changes won't be saved.Climate risks
Neighborhood: Kempsville
Nearby schools
Schools provided by the listing agent
- Elementary: Woodstock Elementary
- Middle: Kempsville Middle
- High: Kempsville
Source: REIN Inc.. This data may not be complete. We recommend contacting the local school district to confirm school assignments for this home.
- $380,2003 bd2 ba1.5k sqft6108 Partridge Dr, Virginia Beach, VA 23464Off Market
- $484,9005 bd3 ba2.2k sqft6116 Partridge Dr, Virginia Beach, VA 23464Off Market
- $426,2003 bd2 ba1.5k sqft688 Charlecote Dr, Virginia Beach, VA 23464Off Market
- $446,0004 bd2 ba1.8k sqft684 Charlecote Dr, Virginia Beach, VA 23464Off Market

Similar homes
- $439,0004 bd3 ba2.3k sqft5887 Percheron Ln, Virginia Beach, VA 23464For Sale
 MLS ID #10654088, Mark Spear. REIN Inc.
 - $549,9003 bd2 ba2.3k sqft3504 N Crestline Dr, Virginia Beach, VA 23464For Sale
 MLS ID #10657667, Dee Gavin-Scott. REIN Inc.
 - $--4 bd4 ba2.3k sqft1421 Bayberry Pl, Chesapeake, VA 23320Auction
 Auction.com 2
 - $475,0003 bd3 ba2k sqft5000 Kemps Farm Pl, Virginia Beach, VA 23464For Sale
 MLS ID #10652560, Julnes J. REIN Inc.
