Welcome home to Greenbrier! This beautifully maintained, move in ready home is tucked away on a desirable cul-de-sac in the heart of Chesapeake. Featuring numerous recent updates, you can move in with confidence and enjoy! The kitchen was updated in 2023 with new cabinets, countertops, and appliances. All bathrooms were refreshed in 2024 with new vanities, sinks, tubs, toilets, flooring, and paint. Major updates include a roof (2017), fence (2021), HVAC furnace (2025), condenser(2026), and water heater (2026). The first floor offers a spacious foyer, open living and dining areas, plus flexible bonus space great for a home office or playroom. Upstairs features a large primary suite with private bath and walk-in closet, three additional bedrooms, and a spacious shared bath. Conveniently located near Greenbrier shopping, dining, interstates, and local attractions. Don't miss your opportunity to make this home yours!
For sale
$450,000
1914 Keeter Run, Chesapeake, VA 23320
4beds
1,932sqft
Single Family Residence
Built in 1984
-- sqft lot
$451,000 Zestimate®
$233/sqft
$31/mo HOA
What's special
Spacious foyerSpacious shared bathDesirable cul-de-sacThree additional bedroomsNew cabinetsWalk-in closetNew vanities
- 3 days
- 496
- 30
Zillow last checked:
Listing updated:
Listed by:
Charles Williams,
Keller Williams Realty Twn Ctr 757-499-5911
Source: REIN Inc.,MLS#: 10653149
Facts & features
Interior
Bedrooms & bathrooms
- Bedrooms: 4
- Bathrooms: 3
- Full bathrooms: 2
- 1/2 bathrooms: 1
Rooms
- Room types: Attic, Breakfast Area, PBR with Bath
Heating
- Heat Pump
Cooling
- Central Air
Appliances
- Included: Dishwasher, Disposal, Microwave, Electric Range, Refrigerator, Electric Water Heater
- Laundry: Dryer Hookup, Washer Hookup
Features
- Ceiling Fan(s), Entrance Foyer, Pantry
- Flooring: Carpet, Vinyl, Wood
- Number of fireplaces: 1
- Fireplace features: Wood Burning
Interior area
- Total interior livable area: 1,932 sqft
Property
Parking
- Total spaces: 1
- Parking features: Garage Att 1 Car, Driveway, On Street
- Attached garage spaces: 1
- Has uncovered spaces: Yes
Features
- Levels: Two
- Stories: 2
- Pool features: None
- Fencing: Back Yard,Privacy,Wood,Fenced
- Has view: Yes
- View description: City
- Waterfront features: Not Waterfront
Lot
- Features: Cul-De-Sac
Details
- Parcel number: 0283003000250
Construction
Type & style
- Home type: SingleFamily
- Architectural style: Colonial
- Property subtype: Single Family Residence
Materials
- Brick, Vinyl Siding
- Foundation: Slab
- Roof: Asphalt Shingle
Condition
- New construction: No
- Year built: 1984
Utilities & green energy
- Sewer: City/County
- Water: City/County
- Utilities for property: Cable Hookup
Community & HOA
Community
- Subdivision: Logans Mill
HOA
- Has HOA: Yes
- Amenities included: Other, Playground
- HOA fee: $31 monthly
Location
- Region: Chesapeake
Financial & listing details
- Price per square foot: $233/sqft
- Tax assessed value: $385,400
- Annual tax amount: $3,892
- Date on market: 9/12/2026
Estimated market value
$451,000
$428,000 - $474,000
$2,409/mo
Price history
Price history is unavailable.
Public tax history
| Year | Property taxes | Tax assessment |
|---|---|---|
| 2025 | $3,893 +9.2% | $385,400 +9.2% |
| 2024 | $3,565 +5.3% | $353,000 +5.3% |
| 2023 | $3,385 +4.4% | $335,100 +8.5% |
| 2022 | $3,242 +11.6% | $308,800 +11.6% |
| 2021 | $2,904 | $276,600 +2.7% |
| 2020 | -- | $269,300 +2.9% |
| 2019 | $2,749 +12.3% | $261,800 +1.6% |
| 2018 | $2,448 -5% | $257,800 +5.1% |
| 2017 | $2,577 +1.2% | $245,400 +1.2% |
| 2016 | $2,545 +1.7% | $242,400 +1.7% |
| 2015 | $2,503 | $238,400 +2.1% |
| 2014 | $2,503 +2.1% | $233,400 |
| 2013 | $2,451 +0.1% | $233,400 +0.1% |
| 2012 | $2,448 -2.8% | $233,100 -2.8% |
| 2011 | $2,517 -1.4% | $239,700 -1.4% |
| 2010 | $2,553 -4% | $243,100 -4% |
| 2009 | $2,658 +1.1% | $253,100 +1.1% |
| 2008 | $2,629 +3.9% | $250,400 +4.9% |
| 2007 | $2,530 +11.8% | $238,700 +17.1% |
| 2006 | $2,262 +27.7% | $203,800 +47.3% |
| 2004 | $1,772 +7.7% | $138,400 +7.7% |
| 2003 | $1,645 +7% | $128,500 +7% |
| 2002 | $1,537 +1.4% | $120,100 +1.4% |
| 2001 | $1,517 | $118,500 |
Find assessor info on the county website
Monthly payment
Est. payment
Payment breakdown
Explore the cost of this home by adjusting the details. Changes won't be saved.Climate risks
Neighborhood: Greenbrier East
Nearby schools
Schools provided by the listing agent
- Elementary: Greenbrier Intermediate
- Middle: Greenbrier Middle
- High: Indian River
Source: REIN Inc.. This data may not be complete. We recommend contacting the local school district to confirm school assignments for this home.

Similar homes
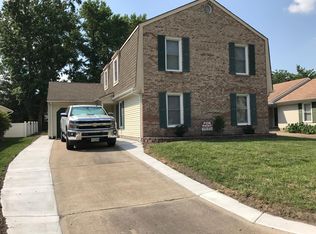
- $435,0004 bd3 ba1.9k sqft1901 Kelly Run, Chesapeake, VA 23320For Sale
 MLS ID #10652939, Tina Bradley. REIN Inc.
 - $465,0004 bd3 ba2k sqft404 Redbrick Dr, Chesapeake, VA 23325For Sale
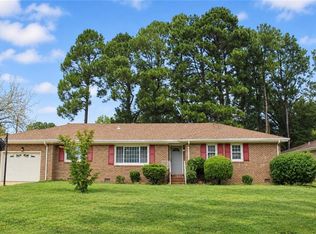 MLS ID #10653505, Mina Wang. REIN Inc.
 - $534,9004 bd3 ba2.4k sqft1629 Waterside Dr N, Chesapeake, VA 23320For Sale
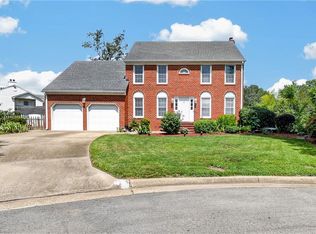 MLS ID #10651368, Laura Blackwood. REIN Inc.
 - $430,0004 bd3 ba2k sqft2115 English Ave, Chesapeake, VA 23320For Sale
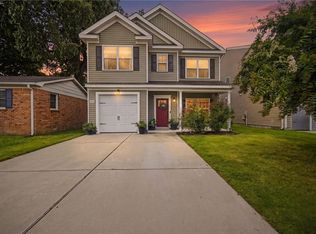 MLS ID #10652431, Valentina Lee. REIN Inc.
