Welcome home! This beautiful home in Chesapeake is ready for its new owners! With 5 bedrooms, 2.5 bathrooms, and a layout designed to offer the perfect balance of togetherness and privacy, there is room for everyone. The kitchen offers plenty of cabinets and counter space and flows right into the open dining/living area. Two separate living spaces provide flexibility for entertaining, relaxing, or everyday living. Outside, enjoy a spacious backyard with a great deck, storage shed, and even a chicken coop! Located in a highly sought-after school district and a close proximity to shopping, dining and interstate access, this house checks all the boxes! Shed and chicken coop convey as-is. Don't let this one get away - call today to schedule your tour!
For sale
Price cut: $5K (10/15)
$445,000
1232 New Born Ct, Chesapeake, VA 23322
5beds
1,932sqft
Single Family Residence
Built in 1989
10,323 Square Feet Lot
$445,000 Zestimate®
$230/sqft
$-- HOA
What's special
- 34 days
- 788
- 51
Zillow last checked:
Listing updated:
Listed by:
Anna Koons,
Own Real Estate LLC 757-354-4080
Source: REIN Inc.,MLS#: 10653581
Facts & features
Interior
Bedrooms & bathrooms
- Bedrooms: 5
- Bathrooms: 3
- Full bathrooms: 2
- 1/2 bathrooms: 1
Rooms
- Room types: 1st Floor BR, 1st Floor Primary BR, Attic, PBR with Bath
Heating
- Forced Air, Natural Gas
Cooling
- Central Air
Appliances
- Included: Dishwasher, Disposal, Dryer, Microwave, Range, Gas Range, Refrigerator, Washer, Gas Water Heater
- Laundry: Dryer Hookup, Washer Hookup
Features
- Ceiling Fan(s)
- Flooring: Carpet, Laminate/LVP, Vinyl
- Basement: Crawl Space
- Number of fireplaces: 1
- Fireplace features: Fireplace Gas-natural
Interior area
- Total interior livable area: 1,932 sqft
Property
Parking
- Parking features: Multi Car, Driveway, On Street
- Has uncovered spaces: Yes
Features
- Levels: Multi/Split
- Stories: 2
- Pool features: None
- Fencing: Back Yard,Fenced
- Waterfront features: Not Waterfront
Lot
- Size: 10,323 Square Feet
- Features: Cul-De-Sac
Details
- Parcel number: 0611005000200
- Zoning: R8S
Construction
Type & style
- Home type: SingleFamily
- Architectural style: Ranch,Traditional
- Property subtype: Single Family Residence
Materials
- Brick, Vinyl Siding
- Roof: Asphalt Shingle
Condition
- New construction: No
- Year built: 1989
Utilities & green energy
- Sewer: City/County
- Water: City/County
- Utilities for property: Cable Hookup
Community & HOA
Community
- Subdivision: Fentress
HOA
- Has HOA: No
Location
- Region: Chesapeake
Financial & listing details
- Price per square foot: $230/sqft
- Tax assessed value: $355,000
- Annual tax amount: $3,586
- Date on market: 9/15/2026
Estimated market value
$445,000
$423,000 - $467,000
$3,119/mo
Price history
Price history is unavailable.
Public tax history
| Year | Property taxes | Tax assessment |
|---|---|---|
| 2025 | $3,586 +1.8% | $355,000 +1.8% |
| 2024 | $3,522 +4.8% | $348,700 +4.8% |
| 2023 | $3,359 +3.4% | $332,600 +7.5% |
| 2022 | $3,250 +18.2% | $309,500 +18.2% |
| 2021 | $2,750 | $261,900 +5.2% |
| 2020 | -- | $248,900 +1.1% |
| 2019 | $2,585 +4.4% | $246,200 +4.4% |
| 2018 | $2,477 +11.3% | $235,900 +11.3% |
| 2017 | $2,225 +2.2% | $211,900 +2.2% |
| 2016 | $2,178 +2.5% | $207,400 +2.5% |
| 2015 | $2,125 | $202,400 +0.7% |
| 2014 | $2,125 -2.4% | $201,000 -3.1% |
| 2013 | $2,178 -2.7% | $207,400 -2.7% |
| 2012 | $2,239 -3.6% | $213,200 -3.6% |
| 2011 | $2,323 -2.6% | $221,200 -2.6% |
| 2010 | $2,384 | $227,000 |
| 2009 | $2,384 | $227,000 |
| 2008 | $2,384 +0.7% | $227,000 +1.6% |
| 2007 | $2,368 +11.2% | $223,400 +16.4% |
| 2006 | $2,130 +45.6% | $191,900 +67.9% |
| 2004 | $1,463 +7.3% | $114,300 +7.3% |
| 2003 | $1,363 +11.4% | $106,500 +11.4% |
| 2002 | $1,224 +6.3% | $95,600 +6.3% |
| 2001 | $1,151 | $89,900 |
Find assessor info on the county website
Monthly payment
Est. payment
Payment breakdown
Explore the cost of this home by adjusting the details. Changes won't be saved.Climate risks
Neighborhood: Great Bridge East
Nearby schools
Schools provided by the listing agent
- Elementary: Butts Road Primary
- Middle: Hickory Middle
- High: Hickory
Source: REIN Inc.. This data may not be complete. We recommend contacting the local school district to confirm school assignments for this home.

Similar homes
- $499,9004 bd2 ba1.9k sqft628 Gladesdale Dr, Chesapeake, VA 23322For Sale
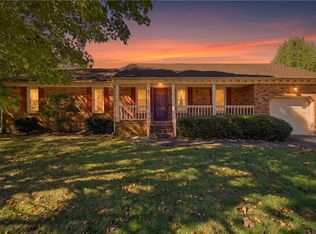 MLS ID #10657378, Lynne Jenkins. REIN Inc.
- $459,9004 bd2 ba1.8k sqft145 Hurdle Dr, Chesapeake, VA 23322For Sale
 MLS ID #10656377, Casey Preston. REIN Inc.
- $475,0004 bd2 ba1.6k sqft832 Woodrow Ct, Chesapeake, VA 23322For Sale
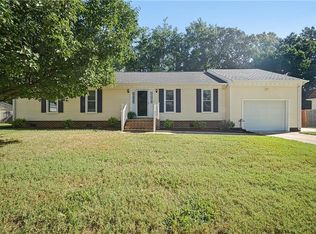 MLS ID #10653661, David Wilkey. REIN Inc.
- $485,0003 bd3 ba1.8k sqft224 Northview Dr, Chesapeake, VA 23322For Sale
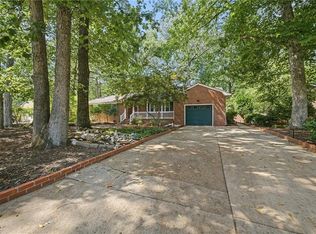 MLS ID #10653649, Deanna Jones. REIN Inc.
