Welcome home to this spacious brick ranch in a desirable Chesapeake neighborhood! Set on a corner lot with great curb appeal, this 4-bedroom, 3-bath home offers approximately 2,100 sq ft of living space-larger than most homes in the neighborhood. Enjoy a spacious living room with high ceilings, newer LVP flooring, and a gas fireplace framed by a beautiful exposed brick wall. Need extra space for hobbies, projects, or storage? The oversized 672 sq ft detached 2-car garage, carport, and storage shed deliver! A large covered porch is perfect for relaxing and entertaining. Many updates, including a newer roof with LeafGuard gutters, replacement windows, and HVAC replaced in 2019. Seller to provide a clear termite letter. Convenient to Chesapeake Square Mall, shopping, and interstate access, this home offers space, character, and convenience all in one! Make your appointment for a private tour today!
For sale
$425,000
2220 Capri Cir, Chesapeake, VA 23321
4beds
2,122sqft
Single Family Residence
Built in 1960
0.28 Acres Lot
$424,800 Zestimate®
$200/sqft
$-- HOA
What's special
- 28 days
- 924
- 39
Zillow last checked:
Listing updated:
Listed by:
Emil Nazaryan,
BHHS RW Towne Realty 757-217-4200,
Katrina Cantrell,
BHHS RW Towne Realty
Source: REIN Inc.,MLS#: 10658268
Facts & features
Interior
Bedrooms & bathrooms
- Bedrooms: 4
- Bathrooms: 3
- Full bathrooms: 3
Rooms
- Room types: 1st Floor BR, Attic, Breakfast Area, PBR with Bath, Utility Room
Heating
- Forced Air, Natural Gas
Cooling
- Central Air
Appliances
- Included: Dishwasher, Disposal, Electric Range, Refrigerator, Gas Water Heater
- Laundry: Dryer Hookup, Washer Hookup
Features
- Dual Entry Bath (Br & Hall), Ceiling Fan(s), Entrance Foyer
- Flooring: Carpet, Laminate/LVP, Vinyl
- Windows: Window Treatments
- Basement: Crawl Space
- Attic: Pull Down Stairs
- Number of fireplaces: 1
- Fireplace features: Decorative
Interior area
- Total interior livable area: 2,122 sqft
Video & virtual tour
Property
Parking
- Total spaces: 2
- Parking features: Garage Det 2 Car, Off Street, Driveway, Garage Door Opener
- Garage spaces: 2
- Has uncovered spaces: Yes
Features
- Stories: 1
- Patio & porch: Screened Porch
- Pool features: None
- Fencing: None
- Waterfront features: Not Waterfront
Lot
- Size: 0.28 Acres
- Features: Corner
Details
- Parcel number: 0151001000390
- Zoning: R15S
Construction
Type & style
- Home type: SingleFamily
- Architectural style: Ranch
- Property subtype: Single Family Residence
Materials
- Vinyl Siding
- Roof: Asphalt Shingle
Condition
- New construction: No
- Year built: 1960
Utilities & green energy
- Sewer: City/County
- Water: City/County
- Utilities for property: Cable Hookup
Community & HOA
Community
- Subdivision: Jester
HOA
- Has HOA: No
Location
- Region: Chesapeake
Financial & listing details
- Price per square foot: $200/sqft
- Tax assessed value: $361,500
- Annual tax amount: $3,741
- Date on market: 10/17/2026
Estimated market value
$424,800
$404,000 - $446,000
$2,786/mo
Price history
Price history is unavailable.
Public tax history
| Year | Property taxes | Tax assessment |
|---|---|---|
| 2025 | $3,651 +0.1% | $361,500 +0.1% |
| 2024 | $3,647 +10.9% | $361,100 +10.9% |
| 2023 | $3,288 +3.4% | $325,500 +7.5% |
| 2022 | $3,178 +24.1% | $302,700 +24.1% |
| 2021 | $2,562 | $244,000 +1.6% |
| 2020 | -- | $240,100 |
| 2019 | $2,521 +4.9% | $240,100 +2.7% |
| 2018 | $2,402 -2.1% | $233,800 |
| 2017 | $2,455 +2.2% | $233,800 +2.2% |
| 2016 | $2,402 +1.8% | $228,800 +1.8% |
| 2015 | $2,360 | $224,800 |
| 2014 | $2,360 | $224,800 |
| 2013 | $2,360 | $224,800 |
| 2012 | $2,360 -2.2% | $224,800 -2.2% |
| 2011 | $2,413 +2.2% | $229,800 +2.2% |
| 2010 | $2,361 -2.2% | $224,900 -2.2% |
| 2009 | $2,415 | $230,000 |
| 2008 | $2,415 -0.3% | $230,000 +0.6% |
| 2007 | $2,423 +7.2% | $228,600 +12.3% |
| 2006 | $2,260 +25% | $203,600 +44.1% |
| 2004 | $1,809 +6.8% | $141,300 +6.8% |
| 2003 | $1,693 +3.9% | $132,300 +3.9% |
| 2002 | $1,629 +10.9% | $127,300 +10.9% |
| 2001 | $1,469 | $114,800 |
Find assessor info on the county website
Monthly payment
Est. payment
Payment breakdown
Explore the cost of this home by adjusting the details. Changes won't be saved.Climate risks
Neighborhood: Western Branch South
Nearby schools
Schools provided by the listing agent
- Elementary: Edwin W. Chittum Elementary
- Middle: Jolliff Middle
- High: Western Branch
Source: REIN Inc.. This data may not be complete. We recommend contacting the local school district to confirm school assignments for this home.

Similar homes
- $404,9004 bd3 ba1.9k sqft2024 Lisbon Rd, Chesapeake, VA 23321For Sale
 MLS ID #10656307, Beth McCombs. REIN Inc.
- $400,0005 bd3 ba2.4k sqft3153 Trumpet Rd, Chesapeake, VA 23321For Sale
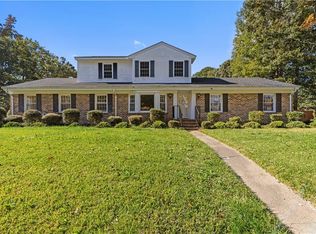 MLS ID #10659818, Julian Rivera. REIN Inc.
- $345,0004 bd3 ba1.2k sqft2406 Drum Creek Rd, Chesapeake, VA 23321For Sale
 MLS ID #10656923, Daniel Beirne. REIN Inc.
- $375,0003 bd3 ba1.6k sqft1620 Sandy Pines Way, Chesapeake, VA 23321For Sale
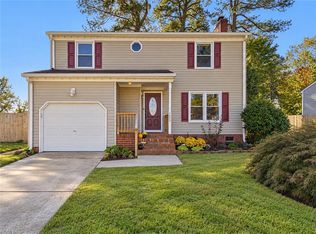 MLS ID #10659944, Chris Jenkins. REIN Inc.
