Welcome to 601 Hopewell Drive, a spacious 4-bedroom, 3-full-bath home situated on a desirable corner lot in deep creak area of Chesapeake. Fresh paint throughout creates a bright, refreshed interior that is ready for its next owner. The flexible floor plan offers plenty of room for everyday living, entertaining, a home office, or guest accommodations. Accessibility features throughout the property provide added convenience and functionality for a variety of needs. Outside, the corner lot offers generous yard space, while the above-ground pool with attached deck right off the back of the house creates the perfect setting for relaxing, entertaining, and enjoying warm summer days. With three full bathrooms, multiple living possibilities, and thoughtful accessibility options, this home offers comfort and versatility inside and out.
For sale
$420,000
601 Hopewell Dr, Chesapeake, VA 23323
4beds
1,830sqft
:
Get pre-qualified$2,673/mo
Single Family Residence
Built in 1955
0.26 Acres Lot
$420,500 Zestimate®
$230/sqft
$-- HOA
What's special
- 4 days |
- 348 |
- 13 |
Zillow last checked:
Listing updated:
Listed by:
Kelly Liedtke,
AMW Real Estate Inc 757-210-3151,
Holly Herbert,
AMW Real Estate Inc
Source: REIN Inc.,MLS#: 10645787
Facts & features
Interior
Bedrooms & bathrooms
- Bedrooms: 4
- Bathrooms: 3
- Full bathrooms: 3
Heating
- Electric, Heat Pump, Natural Gas
Cooling
- Central Air
Appliances
- Included: Dishwasher, Disposal, Electric Range, Refrigerator, Washer, Electric Water Heater
- Laundry: Dryer Hookup, Washer Hookup
Features
- Flooring: Other, Vinyl, Wood
- Basement: Crawl Space
- Has fireplace: No
Interior area
- Total interior livable area: 1,830 sqft
Property
Parking
- Total spaces: 1
- Parking features: Garage Att 1 Car
- Attached garage spaces: 1
Features
- Levels: Multi/Split
- Stories: 2
- Pool features: Above Ground
- Fencing: Back Yard,Fenced
- Waterfront features: Not Waterfront
Lot
- Size: 0.26 Acres
Details
- Parcel number: 0343004000670
- Zoning: R10S
Construction
Type & style
- Home type: SingleFamily
- Property subtype: Single Family Residence
Materials
- Brick, Wood Siding
- Roof: Asphalt Shingle
Condition
- New construction: No
- Year built: 1955
Utilities & green energy
- Sewer: City/County
- Water: City/County
Community & HOA
Community
- Subdivision: Oak Manor
HOA
- Has HOA: No
Location
- Region: Chesapeake
Financial & listing details
- Price per square foot: $230/sqft
- Tax assessed value: $300,200
- Annual tax amount: $3,602
- Date on market: 7/23/2026
Estimated market value
$420,500
$399,000 - $442,000
$2,709/mo
Price history
Price history is unavailable.
Public tax history
| Year | Property taxes | Tax assessment |
|---|---|---|
| 2025 | $3,032 +5.4% | $300,200 +5.4% |
| 2024 | $2,876 +3.5% | $284,800 +3.5% |
| 2023 | $2,781 +5.1% | $275,300 +9.3% |
| 2022 | $2,645 +17.8% | $251,900 +17.8% |
| 2021 | $2,245 | $213,800 +5.2% |
| 2020 | -- | $203,300 +0.9% |
| 2019 | $2,115 +2.3% | $201,400 -4% |
| 2018 | $2,066 -5.2% | $209,800 +1.1% |
| 2017 | $2,180 +2.5% | $207,600 +2.5% |
| 2016 | $2,127 +2.9% | $202,600 +2.9% |
| 2015 | $2,066 | $196,800 +3.1% |
| 2014 | $2,066 +3.1% | $190,900 |
| 2013 | $2,004 | $190,900 |
| 2012 | $2,004 -4.8% | $190,900 -4.8% |
| 2011 | $2,106 -3.6% | $200,600 -3.6% |
| 2010 | $2,184 -8.2% | $208,000 -8.2% |
| 2009 | $2,380 -2.7% | $226,700 -2.7% |
| 2008 | $2,447 +12.5% | $233,000 +13.6% |
| 2007 | $2,174 +1.9% | $205,100 +6.7% |
| 2006 | $2,135 +20.2% | $192,300 +38.6% |
| 2004 | $1,775 +15.4% | $138,700 +15.4% |
| 2003 | $1,539 +21.3% | $120,200 +21.3% |
| 2002 | $1,268 +4.5% | $99,100 +4.5% |
| 2001 | $1,213 | $94,800 |
Find assessor info on the county website
Monthly payment
Est. payment
Payment breakdown
Explore the cost of this home by adjusting the details. Changes won't be saved.Climate risks
Neighborhood: Deep Creek North
Nearby schools
GreatSchools rating
- 8/10Deep Creek Elementary SchoolGrades: PK-5Distance: 0.9 mi
- 5/10Deep Creek Middle SchoolGrades: 6-8Distance: 0.7 mi
- 5/10Deep Creek High SchoolGrades: 9-12Distance: 1.2 mi
Schools provided by the listing agent
- Elementary: Deep Creek Central Elementary
- Middle: Deep Creek Middle
- High: Deep Creek
Source: REIN Inc.. This data may not be complete. We recommend contacting the local school district to confirm school assignments for this home.
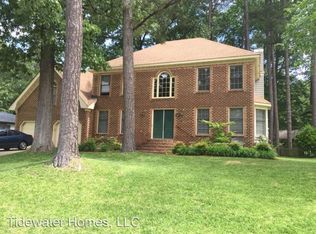
- $519,9004 bd4 ba3.1k sqft605 Hopewell Dr, Chesapeake, VA 23323Off Market
- $563,3004 bd4 ba3.3k sqft3130 Rock, Chesapeake, VA 23323Off Market
- $415,9004 bd2 ba2k sqft433 Rock Dr, Chesapeake, VA 23323Off Market
- $365,6003 bd2 ba1.6k sqft600 Hopewell Dr, Chesapeake, VA 23323Off Market
- $379,4004 bd2 ba1.4k sqft609 Hopewell Dr, Chesapeake, VA 23323Off Market
- $457,0004 bd3 ba2k sqft505 Hopewell Dr, Chesapeake, VA 23323Off Market
- $399,0004 bd3 ba2k sqft440 Rock Dr, Chesapeake, VA 23323Sold
- $445,2002 bd3 ba2.6k sqft429 Rock Dr, Chesapeake, VA 23323Off Market
A local agent can set up tours, give advice and negotiate with sellers.
Similar homes
- $410,0004 bd2 ba1.9k sqft2604 Elkhart St, Chesapeake, VA 23323For Sale
 MLS ID #10646242, R. Anne Ahluwalia. REIN Inc.
 - $435,0004 bd2 ba1.8k sqft500 Willow Bend Dr, Chesapeake, VA 23323For Sale
 MLS ID #10645687, Melissa Mowry. REIN Inc.
 - $350,0004 bd3 ba2.1k sqft2725 Spinners Way, Chesapeake, VA 23323For Sale
 MLS ID #10646230, Ronald Sawyer. REIN Inc.
 - $430,0004 bd2 ba1.5k sqft3217 Pryor Ct, Chesapeake, VA 23323For Sale
 MLS ID #10645625, Matthew Salway. REIN Inc.
 - $510,0004 bd3 ba2.2k sqft104 Bishops Ct, Chesapeake, VA 23323For SaleMLS ID #10645829, Aneta Krauz. REIN Inc.
- $470,0004 bd3 ba2k sqft3404 Winterhawk Ct, Chesapeake, VA 23323For SaleMLS ID #10646065, Joy Frazier. REIN Inc.
- $389,0004 bd2 ba1.7k sqft1421 Glendale Ave, Chesapeake, VA 23323For SaleMLS ID #10644668, Kim Wilkins. REIN Inc.
- $350,0003 bd2 ba1.2k sqft1451 Glendale Ave, Chesapeake, VA 23323For SaleMLS ID #10646152, Kesha Wilkey-Prim. REIN Inc.
- $434,9004 bd2 ba2.4k sqft624 Rock Dr, Chesapeake, VA 23323For SaleMLS ID #10640383, Matthew Salway. REIN Inc.
- $415,0003 bd2 ba1.5k sqft2829 Forehand Dr, Chesapeake, VA 23323For SaleMLS ID #10644736, Heather Bass. REIN Inc.
- $399,9903 bd2 ba1.6k sqft3433 Martin Johnson Rd, Chesapeake, VA 23323For SaleMLS ID #10643999, Ronald Sawyer. REIN Inc.
- $505,9004 bd2 ba2k sqft934 Ferryman Quay, Chesapeake, VA 23323For SaleMLS ID #10639127, Kelly Hollowell. REIN Inc.
- $450,0004 bd2 ba1.9k sqft3154 Martin Johnson Rd, Chesapeake, VA 23323For SaleMLS ID #10639396, Aneta Krauz. REIN Inc.
- $430,0004 bd3 ba2.2k sqft1112 Sir Gawaine Dr, Chesapeake, VA 23323For SaleMLS ID #10631189, Shynara Manley. REIN Inc.
- $393,9003 bd1 ba1.9k sqft3516 Parr Ln, Chesapeake, VA 23323For SaleMLS ID #10639906, Raquel Ricci. REIN Inc.
- $325,0003 bd2 ba1.5k sqft772 Shell Rd, Chesapeake, VA 23323For SaleMLS ID #10644798, Judy Reed. REIN Inc.
- $365,0003 bd1 ba1.3k sqft944 Bells Lndg, Chesapeake, VA 23323For SaleMLS ID #10645994, Brenda Williams. REIN Inc.
- $360,0003 bd2 ba1.1k sqft3204 Hancock Dr, Chesapeake, VA 23323For SaleMLS ID #10644772, Melody Workman. REIN Inc.
- $325,0003 bd1 ba1.6k sqft2008 Girard Ave, Chesapeake, VA 23323For SaleMLS ID #10644687, Nichole Douillard. REIN Inc.
- $440,0006 bd3 ba2.6k sqft421 Plummer Dr, Chesapeake, VA 23323For SaleMLS ID #10643653, Erika Ingram. REIN Inc.
