Welcome to this inviting 4-bedroom ranch in the sought after Mill Creek neighborhood. Freshly painted throughout with brand new carpet and a new roof, this home is truly move-in ready. Enter into a bright living room featuring vaulted ceilings and a cozy wood-burning fireplace, seamlessly opening to the fully remodeled kitchen. The kitchen shines with white shaker soft-close cabinets, quartz countertops, and stainless steel appliances. Two bedrooms sit just off the living room, accompanied by a beautifully updated hall bathroom and laundry room. The spacious primary bedroom offers a remodeled en-suite bathroom and a generous walk-in closet. The FROG provides flexibility as a 4th bedroom, guest space, or bonus room. Out back, enjoy a wood deck overlooking an above-ground pool and a peaceful backyard with views of the wooded area maintained by the Army Corps of Engineers along the Dismal Swamp Canal. The property extends about 10 ft beyond the back fence line. Don't miss this one.
For sale
$435,000
500 Willow Bend Dr, Chesapeake, VA 23323
4beds
1,876sqft
:
Get pre-qualified$2,768/mo
Single Family Residence
Built in 1989
10,018 Square Feet Lot
$436,000 Zestimate®
$232/sqft
$-- HOA
What's special
Cozy wood-burning fireplaceAbove-ground poolBrand new carpetWood deckFully remodeled kitchenFreshly painted throughoutBeautifully updated hall bathroom
- 2 days |
- 499 |
- 45 |
Zillow last checked:
Listing updated:
Listed by:
Melissa Mowry,
The Real Estate Group 757-410-8500
Source: REIN Inc.,MLS#: 10645687
Facts & features
Interior
Bedrooms & bathrooms
- Bedrooms: 4
- Bathrooms: 2
- Full bathrooms: 2
Rooms
- Room types: 1st Floor BR, 1st Floor Primary BR, Attic, Fin. Rm Over Gar, PBR with Bath, Utility Room
Primary bedroom
- Level: First
Heating
- Forced Air, Natural Gas
Cooling
- Central Air
Appliances
- Included: Dishwasher, Disposal, Dryer, Microwave, Electric Range, Refrigerator, Washer, Gas Water Heater
- Laundry: Dryer Hookup, Washer Hookup
Features
- Cathedral Ceiling(s), Walk-In Closet(s), Ceiling Fan(s), Entrance Foyer, Pantry
- Flooring: Carpet, Laminate/LVP
- Windows: Window Treatments
- Basement: Crawl Space
- Attic: Scuttle
- Number of fireplaces: 1
- Fireplace features: Wood Burning
- Common walls with other units/homes: No Common Walls
Interior area
- Total interior livable area: 1,876 sqft
Video & virtual tour
Property
Parking
- Total spaces: 2
- Parking features: Garage Att 2 Car, Driveway, On Street
- Attached garage spaces: 2
- Has uncovered spaces: Yes
Features
- Stories: 2
- Patio & porch: Deck, Porch
- Pool features: Above Ground
- Fencing: Back Yard,Wood,Fenced
- Has view: Yes
- View description: Trees/Woods
- Waterfront features: Canal Front
Lot
- Size: 10,018 Square Feet
- Features: Wooded
Details
- Parcel number: 0452001000780
- Zoning: RES
Construction
Type & style
- Home type: SingleFamily
- Architectural style: Ranch
- Property subtype: Single Family Residence
Materials
- Vinyl Siding
- Roof: Asphalt Shingle
Condition
- New construction: No
- Year built: 1989
Utilities & green energy
- Sewer: City/County
- Water: City/County
- Utilities for property: Cable Hookup
Community & HOA
Community
- Subdivision: Mill Creek
HOA
- Has HOA: No
Location
- Region: Chesapeake
Financial & listing details
- Price per square foot: $232/sqft
- Tax assessed value: $366,900
- Annual tax amount: $3,706
- Date on market: 7/24/2026
Estimated market value
$436,000
$414,000 - $458,000
$2,784/mo
Price history
Price history is unavailable.
Public tax history
| Year | Property taxes | Tax assessment |
|---|---|---|
| 2025 | $3,706 +1.9% | $366,900 +1.9% |
| 2024 | $3,635 +4.1% | $359,900 +4.1% |
| 2023 | $3,491 +1.9% | $345,600 +5.9% |
| 2022 | $3,425 +17.2% | $326,200 +17.2% |
| 2021 | $2,922 | $278,300 +4.5% |
| 2020 | -- | $266,200 +2.5% |
| 2019 | $2,728 +1.8% | $259,800 +1.8% |
| 2018 | $2,681 +2.1% | $255,300 +2.1% |
| 2017 | $2,626 +5.4% | $250,100 +5.4% |
| 2016 | $2,491 +3.3% | $237,200 +3.5% |
| 2015 | $2,411 | $229,100 +3.2% |
| 2014 | $2,411 +3.4% | $222,000 |
| 2013 | $2,331 -3.1% | $222,000 -3.1% |
| 2012 | $2,406 -5.3% | $229,100 -5.3% |
| 2011 | $2,541 | $242,000 |
| 2010 | $2,541 -4.5% | $242,000 -4.5% |
| 2009 | $2,661 -2.2% | $253,400 -2.2% |
| 2008 | $2,721 -1% | $259,100 0% |
| 2007 | $2,748 +4.4% | $259,200 +9.3% |
| 2006 | $2,632 +43.5% | $237,100 +65.5% |
| 2004 | $1,834 +7.3% | $143,300 +7.3% |
| 2003 | $1,709 +7.4% | $133,500 +7.4% |
| 2002 | $1,591 +4.2% | $124,300 +4.2% |
| 2001 | $1,527 | $119,300 |
Find assessor info on the county website
Monthly payment
Est. payment
Payment breakdown
Explore the cost of this home by adjusting the details. Changes won't be saved.Climate risks
Neighborhood: Deep Creek West-Dismal Swamp
Nearby schools
GreatSchools rating
- 9/10Deep Creek Central Elementary SchoolGrades: PK-5Distance: 0.7 mi
- 8/10Hugo A. Owens Middle SchoolGrades: 6-8Distance: 0.4 mi
- 5/10Deep Creek High SchoolGrades: 9-12Distance: 1.5 mi
Schools provided by the listing agent
- Elementary: Deep Creek Central Elementary
- Middle: Deep Creek Middle
- High: Deep Creek
Source: REIN Inc.. This data may not be complete. We recommend contacting the local school district to confirm school assignments for this home.
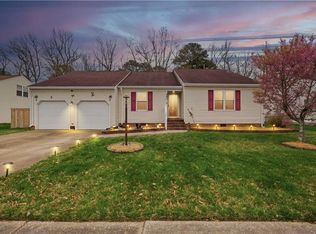
- $430,0004 bd2 ba1.7k sqft502 Willow Bend Dr, Chesapeake, VA 23323Sold
- $389,7003 bd2 ba1.3k sqft440 Willow Bend Dr, Chesapeake, VA 23323Off Market
- $385,6003 bd2 ba1.3k sqft504 Willow Bend Dr, Chesapeake, VA 23323Off Market
- $425,0004 bd2 ba1.8k sqft3101 Holly Ridge Dr, Chesapeake, VA 23323Sold
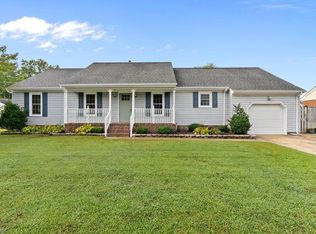
- $413,4004 bd2 ba1.6k sqft438 Willow Bend Dr, Chesapeake, VA 23323Off Market
- $430,0004 bd2 ba1.8k sqft3100 Holly Ridge Dr, Chesapeake, VA 23323Sold
- $442,6004 bd2 ba2k sqft3100 Misty Hollow Ct, Chesapeake, VA 23323Off Market
- $429,7004 bd2 ba2k sqft506 Willow Bend Dr, Chesapeake, VA 23323Off Market
A local agent can set up tours, give advice and negotiate with sellers.
Similar homes
- $470,0004 bd3 ba2k sqft3404 Winterhawk Ct, Chesapeake, VA 23323For Sale
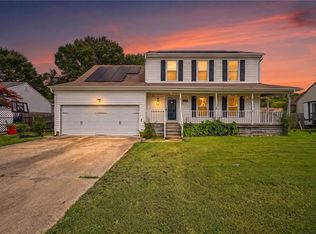 MLS ID #10646065, Joy Frazier. REIN Inc.
 - $420,0004 bd3 ba1.8k sqft601 Hopewell Dr, Chesapeake, VA 23323For Sale
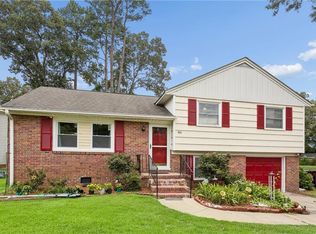 MLS ID #10645787, Kelly Liedtke. REIN Inc.
 - $510,0004 bd3 ba2.2k sqft104 Bishops Ct, Chesapeake, VA 23323For Sale
 MLS ID #10645829, Aneta Krauz. REIN Inc.
 - $430,0004 bd2 ba1.5k sqft3217 Pryor Ct, Chesapeake, VA 23323For Sale
 MLS ID #10645625, Matthew Salway. REIN Inc.
 - $455,0004 bd3 ba2.2k sqft3205 Holly Ridge Dr, Chesapeake, VA 23323For SaleMLS ID #10640543, Ashley Sutton Tullio. REIN Inc.
- $450,0004 bd2 ba1.9k sqft3154 Martin Johnson Rd, Chesapeake, VA 23323For SaleMLS ID #10639396, Aneta Krauz. REIN Inc.
- $484,9994 bd3 ba2.1k sqft331 Appaloosa Trl, Chesapeake, VA 23323For SaleMLS ID #10632128, Victoria Segar. REIN Inc.
- $399,9903 bd2 ba1.6k sqft3433 Martin Johnson Rd, Chesapeake, VA 23323For SaleMLS ID #10643999, Ronald Sawyer. REIN Inc.
- $--4 bd4 ba2.4k sqft3924 Grand Isle Dr, Chesapeake, VA 23323AuctionAuction.com 2
- $495,0004 bd3 ba2.3k sqft2016 Sunset Maple Ln, Chesapeake, VA 23323For SaleMLS ID #10644765, Angela Kennedy. REIN Inc.
- $389,0004 bd2 ba1.7k sqft1421 Glendale Ave, Chesapeake, VA 23323For SaleMLS ID #10644668, Kim Wilkins. REIN Inc.
- $550,0003 bd3 ba2.4k sqft2323 Herring Ditch Rd, Chesapeake, VA 23323For SaleMLS ID #10645963, Steven O'Brien. REIN Inc.
- $549,5003 bd2 ba1.8k sqft317 George Washington Hwy S, Chesapeake, VA 23323For SaleMLS ID #10642197, Scott Westfall. REIN Inc.
- $489,9004 bd2 ba2.4k sqft2705 Sawyers Arch, Chesapeake, VA 23323For SaleMLS ID #10638400, Wanda Moretz. REIN Inc.
- $635,0005 bd4 ba2.6k sqft3500 Kathys Way, Chesapeake, VA 23323For SaleMLS ID #10645747, Benjamin Hanson. REIN Inc.
- $529,9004 bd3 ba2k sqft2107 Sunset Maple Ln, Chesapeake, VA 23323For SaleMLS ID #10645403, John Lewis. REIN Inc.
- $455,0003 bd3 ba1.5k sqft440 Fleming Cir, Chesapeake, VA 23323For SaleMLS ID #10642666, Cindy Powell. REIN Inc.
- $510,0004 bd3 ba2.1k sqft513 Simpson Ln, Chesapeake, VA 23323For SaleMLS ID #10643453, Skylar Barfield. REIN Inc.
- $549,9004 bd3 ba2.3k sqft3240 Conservancy Dr, Chesapeake, VA 23323For SaleMLS ID #10644218, Steve Marable. REIN Inc.
- $393,9003 bd1 ba1.9k sqft3516 Parr Ln, Chesapeake, VA 23323For SaleMLS ID #10639906, Raquel Ricci. REIN Inc.
