WELCOME HOME! to this 1.5 story waterfront home on corner lot with 1st floor master bedroom with tray ceiling & 2 closets/master bath. Former model with converted garage-unlimited possibilities: he/she cave, office, daycare, home school, playroom, sewing/craft room, media room, bedroom, in-law apartment with separate entrance. Updates: new roof, new fence,freshly painted interior & beautiful! New carpet upstairs BR, new gas fireplace igniter & cleaned, large loft, new sink/vanity/floor-master bath w/jetted tub/separate shower. Kit with open bar to dining area, open dining area with pantry and mirrored accent wall, open family room with cathedral ceiling & sliding doors overlooking deck and water with nice shade tree & storage shed. Neighborhood park, clubhouse & pool for summer fun. Dog park and soccer park nearby as well as golf driving range, campground and shopping/dining. Hurry before it is gone!
For sale
$489,900
2705 Sawyers Arch, Chesapeake, VA 23323
4beds
2,436sqft
:
Get pre-qualified$3,086/mo
Single Family Residence
Built in 1997
8,276 Square Feet Lot
$490,900 Zestimate®
$201/sqft
$36/mo HOA
What's special
New fenceWaterfront homeLarge loftStorage shedNice shade treeFreshly painted interiorNew roof
- 48 days |
- 582 |
- 9 |
Zillow last checked:
Listing updated:
Listed by:
Wanda Moretz,
Harbor Associates Real Estate 757-484-4400,
William Shelton,
Harbor Associates Real Estate
Source: REIN Inc.,MLS#: 10638400
Facts & features
Interior
Bedrooms & bathrooms
- Bedrooms: 4
- Bathrooms: 2
- Full bathrooms: 2
Rooms
- Room types: 1st Floor BR, 1st Floor Primary BR, Attic, Breakfast Area, Loft, PBR with Bath, Utility Closet
Primary bedroom
- Level: First
Full bathroom
- Level: First
Dining room
- Level: First
Family room
- Level: First
Kitchen
- Level: First
Utility room
- Level: First
Heating
- Forced Air, Natural Gas
Cooling
- Central Air
Appliances
- Included: Dishwasher, Disposal, Microwave, Electric Range, Refrigerator, Gas Water Heater
- Laundry: Dryer Hookup, Washer Hookup
Features
- Bar, Cathedral Ceiling(s), Ceiling Fan(s), Entrance Foyer, Pantry
- Flooring: Carpet, Ceramic Tile, Vinyl
- Windows: Window Treatments
- Attic: Scuttle
- Number of fireplaces: 1
- Fireplace features: Fireplace Gas-natural
- Common walls with other units/homes: No Common Walls
Interior area
- Total interior livable area: 2,436 sqft
Property
Parking
- Parking features: Converted Garage, Driveway, On Street, Converted Gar
- Has garage: Yes
- Has uncovered spaces: Yes
Accessibility
- Accessibility features: Level Flooring, Main Floor Laundry
Features
- Levels: Multi/Split,Two
- Stories: 1.5
- Patio & porch: Deck, Porch
- Pool features: None, Association
- Has spa: Yes
- Spa features: Bath
- Fencing: Back Yard,Wood,Fenced
- Has view: Yes
- View description: Water
- Has water view: Yes
- Water view: Water
- Waterfront features: Marsh
- Frontage length: 75
Lot
- Size: 8,276 Square Feet
- Features: Corner
Details
- Parcel number: 0455002001050
- Zoning: R12AS
Construction
Type & style
- Home type: SingleFamily
- Architectural style: Contemp
- Property subtype: Single Family Residence
Materials
- Brick, Vinyl Siding
- Foundation: Slab
- Roof: Asphalt Shingle
Condition
- New construction: No
- Year built: 1997
Details
- Warranty included: Yes
Utilities & green energy
- Sewer: City/County
- Water: City/County
- Utilities for property: Cable Hookup
Community & HOA
Community
- Security: Security System
- Subdivision: Sawyers Mill
HOA
- Has HOA: Yes
- Amenities included: Clubhouse, Playground, Pool
- HOA fee: $36 monthly
Location
- Region: Chesapeake
Financial & listing details
- Price per square foot: $201/sqft
- Tax assessed value: $453,600
- Annual tax amount: $4,581
- Date on market: 6/5/2026
Estimated market value
$490,900
$466,000 - $515,000
$3,001/mo
Price history
Price history is unavailable.
Public tax history
| Year | Property taxes | Tax assessment |
|---|---|---|
| 2025 | $4,581 +1.7% | $453,600 +1.7% |
| 2024 | $4,503 +5.6% | $445,800 +5.6% |
| 2023 | $4,265 +6.6% | $422,300 +10.8% |
| 2022 | $4,001 +17.3% | $381,000 +17.3% |
| 2021 | $3,410 | $324,800 +3.8% |
| 2020 | -- | $312,800 +5.7% |
| 2019 | $3,106 -2.5% | $295,800 -2.5% |
| 2018 | $3,185 +7.6% | $303,300 +7.6% |
| 2017 | $2,960 +2.6% | $281,900 +2.6% |
| 2016 | $2,884 +1.8% | $274,700 +1.8% |
| 2015 | $2,834 | $269,900 +1.3% |
| 2014 | $2,834 +1.3% | $266,400 |
| 2013 | $2,797 | $266,400 |
| 2012 | $2,797 -5.3% | $266,400 -5.3% |
| 2011 | $2,955 | $281,400 |
| 2010 | $2,955 -8.9% | $281,400 -8.9% |
| 2009 | $3,245 -4.2% | $309,000 -4.2% |
| 2008 | $3,386 -0.9% | $322,500 |
| 2007 | $3,419 +0.2% | $322,500 +4.9% |
| 2006 | $3,413 +32.1% | $307,500 +52.4% |
| 2004 | $2,583 +13.3% | $201,800 +13.3% |
| 2003 | $2,280 +7.2% | $178,100 +7.2% |
| 2002 | $2,126 +6.6% | $166,100 +6.6% |
| 2001 | $1,994 | $155,800 |
Find assessor info on the county website
Monthly payment
Est. payment
Payment breakdown
Explore the cost of this home by adjusting the details. Changes won't be saved.Climate risks
Neighborhood: Deep Creek South
Nearby schools
GreatSchools rating
- 10/10Grassfield Elementary SchoolGrades: PK-5Distance: 0.9 mi
- 8/10Hugo A. Owens Middle SchoolGrades: 6-8Distance: 0.6 mi
- 9/10Grassfield High SchoolGrades: 9-12Distance: 1.4 mi
Schools provided by the listing agent
- Elementary: Grassfield Elementary
- Middle: Hugo A. Owens Middle
- High: Grassfield
Source: REIN Inc.. This data may not be complete. We recommend contacting the local school district to confirm school assignments for this home.
- $552,4004 bd2 ba2.7k sqft2707 Sawyers Arch, Chesapeake, VA 23323Off Market
- $510,0004 bd3 ba2.6k sqft2709 Sawyers Arch, Chesapeake, VA 23323Sold
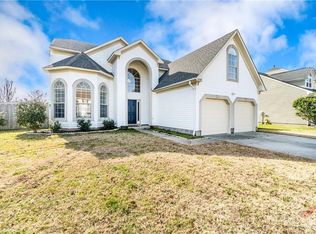
- $540,1004 bd3 ba2.3k sqft2704 Sawyers Arch, Chesapeake, VA 23323Off Market
- $493,6003 bd3 ba2k sqft2702 Sawyers Arch, Chesapeake, VA 23323Off Market

- $385,0003 bd3 ba2k sqft2706 Sawyers Arch, Chesapeake, VA 23323Sold
- $535,0004 bd3 ba2.3k sqft449 Sawyers Mill Xing, Chesapeake, VA 23323Sold
- $522,8004 bd2 ba2.3k sqft2711 Sawyers Arch, Chesapeake, VA 23323Off Market
- $538,6004 bd-- ba2.6k sqft455 Sawyers Mill Xing, Chesapeake, VA 23323Off Market
A local agent can set up tours, give advice and negotiate with sellers.
Similar homes
- $535,0004 bd2 ba1.8k sqft940 Saddleback Trail Rd, Chesapeake, VA 23322For Sale
 MLS ID #10642565, Jobel Daugherty. REIN Inc.
 - $485,0004 bd3 ba2.9k sqft51 Armstrong St, Portsmouth, VA 23704For Sale
 MLS ID #10637728, Jackie Pierce. REIN Inc.
 - $330,0003 bd2 ba1.3k sqft1213 Lakeview Ct, Chesapeake, VA 23323For Sale
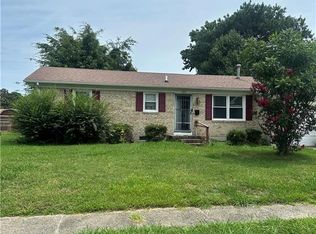 MLS ID #10645365, CJ Miller. REIN Inc.
 - $389,0005 bd2 ba1.6k sqft2415 Chesapeake Cir, Chesapeake, VA 23324For Sale
 MLS ID #10645194, Steffanie Battles. REIN Inc.
 - $525,0005 bd3 ba3.5k sqft4624 Westborough Dr, Chesapeake, VA 23321For SaleMLS ID #10631735, Christine Hudson. REIN Inc.
- $315,0004 bd2 ba1.4k sqft2641 Gilmerton Rd, Chesapeake, VA 23323For SaleMLS ID #10644591, Maria Kidd. REIN Inc.
- $435,0004 bd3 ba2k sqft1953 Arlington Arch Dr, Virginia Beach, VA 23464For SaleMLS ID #10645372, Don Tackett. REIN Inc.
- $510,0004 bd3 ba2.7k sqft5413 Wallingford Arch, Virginia Beach, VA 23464For SaleMLS ID #10641617, Christine Hudson. REIN Inc.
- $389,9004 bd4 ba1.9k sqft2532 Lanier St, Chesapeake, VA 23324For SaleMLS ID #10644173, Tina Dubois. REIN Inc.
- $524,0004 bd2 ba1.7k sqft753 Churchill Dr, Virginia Beach, VA 23464For SaleMLS ID #10641559, Shawna Fisher. REIN Inc.
- $449,9003 bd3 ba2.4k sqft6801 Ivanhoe Ct, Suffolk, VA 23435For SaleMLS ID #10620172, Debbie Crevier-Kent. REIN Inc.
- $329,5003 bd3 ba1.7k sqft605 Sail Fish Quay, Chesapeake, VA 23320For SaleMLS ID #10644249, Diane Keeley. REIN Inc.
- $378,0004 bd3 ba1.9k sqft3329 Killian Ave, Portsmouth, VA 23704For SaleMLS ID #10643828, Nick Morant. REIN Inc.
- $425,0006 bd3 ba2.9k sqft308 Peachwood Ct, Suffolk, VA 23434For SaleMLS ID #10640978, Monique Claytor. REIN Inc.
- $315,0002 bd3 ba1.3k sqft316 Esplanade Pl, Chesapeake, VA 23320For SaleMLS ID #10643193, Walter Sims. REIN Inc.
- $525,0004 bd4 ba2.3k sqft937 E Ocean View Ave, Norfolk, VA 23503For SaleMLS ID #10645546, Betsy Thompson. REIN Inc.
- $449,9004 bd3 ba1.9k sqft2052 Manassas Run, Virginia Beach, VA 23464For SaleMLS ID #10643740, Robert Carey. REIN Inc.
- $365,0003 bd2 ba1.8k sqft3916 Port Rd, Chesapeake, VA 23321For SaleMLS ID #10641627, Deborah Woolford. REIN Inc.
- $315,0003 bd1 ba1.2k sqft3944 Port Rd, Chesapeake, VA 23321For SaleMLS ID #10645059, Justin Rush. REIN Inc.
- $442,9004 bd2 ba2.1k sqft107 Sinclair St, Norfolk, VA 23505For SaleMLS ID #10639445, Debbie Crevier-Kent. REIN Inc.
