Spacious and versatile property with a converted garage that adds exceptional flexibility. The home features 4 bedrooms, a home office, PLUS an additional bonus room great for a playroom, gym, hobby space, or whatever suits your needs. There is also a dedicated mud room/laundry room for added convenience. The home office leads to the backyard which has a shed for extra storage and a private deck with its own fenced area, great for relaxing or entertaining. This home is tenant-occupied through 09/30/2027 at $2,600/month, with the lease renewing at $2,775/month beginning 10/01/2026; a great opportunity for investors or buyers looking for future rental potential. Please allow 24-hour notice for showings. The home is within ONE mile from Kempsville Elementary, Middle, and High Schools and many shops.
For sale
$524,000
753 Churchill Dr, Virginia Beach, VA 23464
4beds
1,734sqft
Single Family Residence
Built in 1970
0.3 Acres Lot
$521,500 Zestimate®
$302/sqft
$-- HOA
What's special
Home officeAdditional bonus roomShed for extra storage
- 98 days
- 113
- 9
Zillow last checked:
Listing updated:
Listed by:
Shawna Fisher,
ERA Real Estate Professionals 757-424-0646
Source: REIN Inc.,MLS#: 10641559
Facts & features
Interior
Bedrooms & bathrooms
- Bedrooms: 4
- Bathrooms: 2
- Full bathrooms: 2
Rooms
- Room types: 1st Floor BR, 1st Floor Primary BR, Breakfast Area, Rec Room, Spare Room
Primary bedroom
- Level: First
Heating
- Electric, Heat Pump
Cooling
- Central Air, Heat Pump
Appliances
- Included: Dishwasher, Dryer, Microwave, Electric Range, Washer, Electric Water Heater
- Laundry: Dryer Hookup, Washer Hookup
Features
- Flooring: Carpet, Laminate/LVP, Wood
- Attic: Scuttle
- Has fireplace: No
- Fireplace features: Primary Bedroom
- Common walls with other units/homes: Corner Unit,No Common Walls
Interior area
- Total interior livable area: 1,734 sqft
Property
Parking
- Total spaces: 3
- Parking features: 3 Space, Driveway, Converted Gar
- Has uncovered spaces: Yes
Features
- Levels: One
- Stories: 1
- Pool features: None
- Fencing: Back Yard,Privacy,Wood,Fenced
- Has view: Yes
- View description: Trees/Woods
- Waterfront features: Not Waterfront
Lot
- Size: 0.3 Acres
- Features: Corner
Details
- Parcel number: 14668499150000
- Zoning: R10
- Other equipment: None
Construction
Type & style
- Home type: SingleFamily
- Architectural style: Ranch,Traditional
- Property subtype: Single Family Residence
Materials
- Brick, Vinyl Siding
- Foundation: Slab
- Roof: Asphalt Shingle
Condition
- New construction: No
- Year built: 1970
Utilities & green energy
- Sewer: City/County
- Water: City/County
Community & HOA
Community
- Subdivision: Lark Downs
HOA
- Has HOA: No
Location
- Region: Virginia Beach
Financial & listing details
- Price per square foot: $302/sqft
- Tax assessed value: $345,900
- Annual tax amount: $3,355
- Date on market: 7/1/2026
Estimated market value
$521,500
$495,000 - $548,000
$2,702/mo
Price history
Price history is unavailable.
Public tax history
| Year | Property taxes | Tax assessment |
|---|---|---|
| 2025 | $3,355 +5.6% | $345,900 +7.8% |
| 2024 | $3,177 +11.7% | $320,900 +11.7% |
| 2023 | $2,843 +3.7% | $287,200 +3.7% |
| 2022 | $2,742 +18.5% | $277,000 +18.5% |
| 2021 | $2,314 -9.8% | $233,700 +0.9% |
| 2020 | $2,565 +15.8% | $231,600 +4.8% |
| 2019 | $2,215 | $220,900 |
| 2018 | $2,215 +4.3% | $220,900 +4.3% |
| 2017 | $2,122 +1.7% | $211,700 +0.5% |
| 2016 | $2,086 +3.9% | $210,700 +3.9% |
| 2015 | $2,008 | $202,800 +4.2% |
| 2014 | $2,008 | $194,700 -1.1% |
| 2013 | -- | $196,900 |
| 2012 | -- | $196,900 -2.7% |
| 2011 | -- | $202,400 -9.1% |
| 2010 | -- | $222,600 -10.3% |
| 2007 | -- | $248,200 +30.4% |
| 2006 | -- | $190,402 +21.8% |
| 2005 | -- | $156,296 +11.2% |
| 2004 | -- | $140,598 +30.1% |
| 2003 | -- | $108,054 +6.9% |
| 2002 | -- | $101,054 +2% |
| 2001 | -- | $99,054 |
Find assessor info on the county website
Monthly payment
Est. payment
Payment breakdown
Explore the cost of this home by adjusting the details. Changes won't be saved.Climate risks
Neighborhood: Kempsville
Nearby schools
Schools provided by the listing agent
- Elementary: Kempsville Elementary
- Middle: Kempsville Middle
- High: Kempsville
Source: REIN Inc.. This data may not be complete. We recommend contacting the local school district to confirm school assignments for this home.
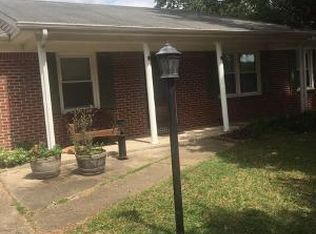
Similar homes
- $519,9004 bd3 ba2.3k sqft1520 Saybrook Cv, Virginia Beach, VA 23464For Sale
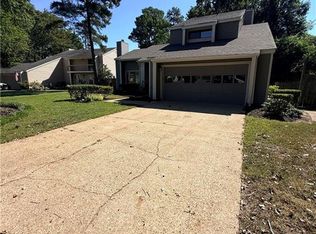 MLS ID #10656184, Anthony Teta. REIN Inc.
 - $500,0005 bd4 ba2.2k sqft3721 Van Buren Dr, Virginia Beach, VA 23452For Sale
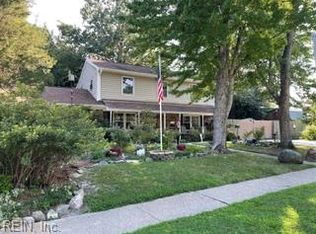 MLS ID #10652256, Ken Longo. REIN Inc.
 - $459,9003 bd2 ba1.5k sqft321 Caren Dr, Virginia Beach, VA 23452For Sale
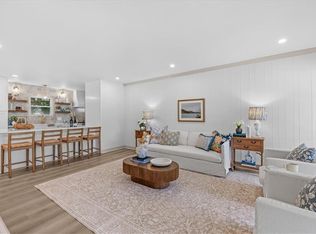 MLS ID #10655571, Jessica Beck. REIN Inc.
 - $385,0005 bd2 ba1.4k sqft836 Romney Ln, Virginia Beach, VA 23455For Sale By Owner

