Beautifully updated brick ranch home on two acres for horses, gardening and recreational activities. Custom-built cabinetry and countertops in bathrooms and kitchen show quality craftsmanship. Hardwood flooring in main common areas of home, carpet in bedrooms. Converted garage affords privacy for work, play, hobbies or relaxation space. Detached 1196 sq ft garage/shop has power, concrete floor, 9-foot garage door. House roof new in 2025, HVAC new in 2023. "Better View" windows have lifetime, transferrable warranty, installed in 2020. Livestock-type fencing in back yard. Small storage shed conveys with the home. Tenant occupied; lease expires 06/30/2027. Woodstoves in home and shop do not convey. Propane logs will be installed in the home fireplace prior to closing. The shop "Hot Dawg" heater, the exhaust fan and lights inside paint booth do not convey. Propane tank is rented and buyer may continue the rental agreement.
For sale
$499,900
1213 Fentress Airfield Rd, Chesapeake, VA 23322
3beds
1,820sqft
Single Family Residence
Built in 1972
2.17 Acres Lot
$499,900 Zestimate®
$275/sqft
$-- HOA
What's special
Carpet in bedrooms
- 11 days
- 840
- 81
Likely to sell faster than
Zillow last checked:
Listing updated:
Listed by:
Neady Harris,
Waterway Realty 757-650-2130
Source: REIN Inc.,MLS#: 10658797
Facts & features
Interior
Bedrooms & bathrooms
- Bedrooms: 3
- Bathrooms: 2
- Full bathrooms: 2
Rooms
- Room types: 1st Floor BR, 1st Floor Primary BR, PBR with Bath, Spare Room, Utility Room
Primary bedroom
- Level: First
Heating
- Heat Pump
Cooling
- Central Air, Heat Pump
Appliances
- Included: Dryer, Microwave, Gas Range, Refrigerator, Washer, Gas Water Heater
Features
- Cathedral Ceiling(s), Entrance Foyer
- Flooring: Carpet, Laminate/LVP, Vinyl, Wood
- Basement: Crawl Space
- Number of fireplaces: 1
- Fireplace features: Propane
Interior area
- Total interior livable area: 1,820 sqft
Property
Parking
- Total spaces: 2
- Parking features: Garage Det 2 Car, Multi Car, Off Street, Driveway, Converted Gar
- Garage spaces: 2
- Has uncovered spaces: Yes
Features
- Stories: 1
- Patio & porch: Porch
- Pool features: None
- Fencing: Other,Fenced
- Waterfront features: Not Waterfront
- Frontage length: 256.67
Lot
- Size: 2.17 Acres
- Dimensions: 340.08 x 256.67
- Features: Horses Allowed
Details
- Parcel number: 0630000000263
- Zoning: A1
- Other equipment: Pump
- Horses can be raised: Yes
Construction
Type & style
- Home type: SingleFamily
- Architectural style: Ranch
- Property subtype: Single Family Residence
Materials
- Brick
- Roof: Asphalt Shingle
Condition
- New construction: No
- Year built: 1972
Utilities & green energy
- Sewer: Septic Tank
- Water: Well
Community & HOA
Community
- Subdivision: Fentress
HOA
- Has HOA: No
Location
- Region: Chesapeake
Financial & listing details
- Price per square foot: $275/sqft
- Tax assessed value: $380,100
- Annual tax amount: $4,123
- Date on market: 10/21/2026
Estimated market value
$499,900
$475,000 - $525,000
$2,725/mo
Price history
Price history is unavailable.
Public tax history
| Year | Property taxes | Tax assessment |
|---|---|---|
| 2025 | $3,839 +7.3% | $380,100 +7.3% |
| 2024 | $3,578 +10% | $354,300 +10% |
| 2023 | $3,254 +3.9% | $322,200 +8% |
| 2022 | $3,133 +13.1% | $298,400 +13.1% |
| 2021 | $2,770 | $263,800 -0.9% |
| 2020 | -- | $266,300 +0.8% |
| 2019 | $2,774 | $264,200 |
| 2018 | $2,774 +1.1% | $264,200 +1.1% |
| 2017 | $2,743 | $261,200 |
| 2016 | $2,743 | $261,200 |
| 2015 | $2,743 | $261,200 |
| 2014 | $2,743 +13.4% | $261,200 +13.4% |
| 2013 | $2,419 +1.8% | $230,400 +1.8% |
| 2012 | $2,376 -2.2% | $226,300 -2.2% |
| 2011 | $2,429 | $231,300 |
| 2010 | $2,429 -9.8% | $231,300 -9.8% |
| 2009 | $2,691 | $256,300 |
| 2008 | $2,691 -0.4% | $256,300 +0.5% |
| 2007 | $2,703 +16.3% | $255,000 +21.8% |
| 2006 | $2,324 +11.6% | $209,400 +28.7% |
| 2004 | $2,083 +7.4% | $162,700 +7.4% |
| 2003 | $1,939 +8% | $151,500 +8% |
| 2002 | $1,796 +8.8% | $140,300 +8.8% |
| 2001 | $1,651 | $129,000 |
Find assessor info on the county website
Monthly payment
Est. payment
Payment breakdown
Explore the cost of this home by adjusting the details. Changes won't be saved.Climate risks
Neighborhood: Butts Station
Nearby schools
Schools provided by the listing agent
- Elementary: Southeastern Elementary
- Middle: Hickory Middle
- High: Hickory
Source: REIN Inc.. This data may not be complete. We recommend contacting the local school district to confirm school assignments for this home.
- $453,7004 bd2 ba1.7k sqft1217 Fentress Airfield Rd, Chesapeake, VA 23322Off Market
- $260,0003 bd1 ba1.3k sqft1201 Fentress Airfield Rd, Chesapeake, VA 23322Sold
- $63,800-- bd-- ba-- sqftFentress Airfield Rd, Chesapeake, VA 23322Off Market
- $150,00010.68 acres10 Fentress Airfield Rd, Chesapeake, VA 23322Sold

Similar homes
- $539,5004 bd3 ba2.4k sqft309 Barcelona Dr, Chesapeake, VA 23322For Sale
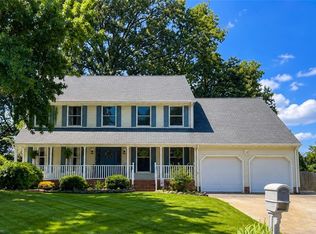 MLS ID #10651803, Katie Verhalen. REIN Inc.
- $480,0004 bd3 ba2.1k sqft824 Heritage Pt, Chesapeake, VA 23322For Sale
 MLS ID #10656500, Heather Earley. REIN Inc.
- $439,0004 bd2 ba1.8k sqft709 Caravelle Dr, Chesapeake, VA 23322For Sale
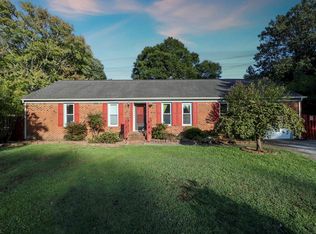 MLS ID #10654764, Darrell Moore. REIN Inc.
- $459,9004 bd2 ba1.9k sqft216 Stubbs Dr, Chesapeake, VA 23323For Sale
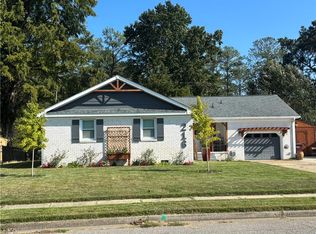 MLS ID #10658238, Randolph Ottaway. REIN Inc.
