Welcome home to this spacious, established-neighborhood ranch offering 5 bedrooms, 2½ baths, and 2,200+ square feet on just over a half-acre lot along the Elizabeth River. Enjoy peaceful water views from the covered porch—a wonderful spot for morning coffee, relaxing evenings, or entertaining guests. Inside, the home offers comfortable one-level living with plenty of space for family, guests, or a home office. Thoughtful updates and features add both comfort and convenience, including: • New roof installed in 2022 • Tankless water heater • Mini-split HVAC systems for added comfort and flexibility • Emergency generator hookup • Pre-wired surround sound in the LR and porch And for buyers looking for additional value, the sellers are offering concessions with a full-price offer. If you’ve been looking for a home that combines space, water views, modern conveniences, and an established neighborhood setting, this one deserves a closer look. X Flood Zone= No flood required
For sale
Price cut: $14K (10/23)
$525,000
2708 Meadow Dr W, Chesapeake, VA 23321
5beds
2,242sqft
Single Family Residence
Built in 1972
0.53 Acres Lot
$524,200 Zestimate®
$234/sqft
$-- HOA
What's special
Along the elizabeth riverComfortable one-level livingCovered porchTankless water heater
- 60 days
- 818
- 31
Zillow last checked:
Listing updated:
Listed by:
Melinda Baldwin,
CENTURY 21 Nachman Realty 757-638-5700
Source: REIN Inc.,MLS#: 10652573
Facts & features
Interior
Bedrooms & bathrooms
- Bedrooms: 5
- Bathrooms: 3
- Full bathrooms: 2
- 1/2 bathrooms: 1
Rooms
- Room types: 1st Floor Primary BR, Attic, PBR with Bath, Utility Room
Primary bedroom
- Level: First
Heating
- Forced Air, Natural Gas
Cooling
- Central Air
Appliances
- Included: Dishwasher, Microwave, Gas Range, Refrigerator, Tankless Water Heater, Electric Water Heater
- Laundry: Dryer Hookup, Washer Hookup
Features
- Ceiling Fan(s), Entrance Foyer
- Flooring: Ceramic Tile, Laminate/LVP, Wood
- Windows: Window Treatments
- Attic: Pull Down Stairs,Scuttle
- Number of fireplaces: 2
- Fireplace features: Wood Burning
Interior area
- Total interior livable area: 2,242 sqft
Property
Parking
- Total spaces: 1
- Parking features: Garage Att 1 Car, Driveway, Garage Door Opener
- Attached garage spaces: 1
- Has uncovered spaces: Yes
Features
- Stories: 1
- Patio & porch: Porch
- Pool features: None
- Fencing: Back Yard,Privacy,Wood,Fenced
- Has view: Yes
- View description: Water
- Has water view: Yes
- Water view: Water
- Waterfront features: Bulkhead, Canal Front, Tidal
Lot
- Size: 0.53 Acres
Details
- Parcel number: 0101001000130
- Zoning: R15S
- Other equipment: Attic Fan
Construction
Type & style
- Home type: SingleFamily
- Architectural style: Ranch
- Property subtype: Single Family Residence
Materials
- Brick, Vinyl Siding
- Foundation: Other
- Roof: Asphalt Shingle
Condition
- New construction: No
- Year built: 1972
Utilities & green energy
- Sewer: City/County
- Water: City/County
- Utilities for property: Cable Hookup
Community & HOA
Community
- Subdivision: Green Meadow Point
HOA
- Has HOA: No
Location
- Region: Chesapeake
Financial & listing details
- Price per square foot: $234/sqft
- Tax assessed value: $419,300
- Annual tax amount: $4,235
- Date on market: 9/8/2026
Estimated market value
$524,200
$498,000 - $550,000
$3,080/mo
Price history
Price history is unavailable.
Public tax history
| Year | Property taxes | Tax assessment |
|---|---|---|
| 2025 | $4,235 +4.3% | $419,300 +4.3% |
| 2024 | $4,059 +8.4% | $401,900 +8.4% |
| 2023 | $3,745 +0.2% | $370,800 +4.2% |
| 2022 | $3,737 +14.1% | $355,900 +14.1% |
| 2021 | $3,276 | $312,000 +4.7% |
| 2020 | -- | $297,900 +1.2% |
| 2019 | $3,091 -4% | $294,400 -1.8% |
| 2018 | $3,219 | $299,700 -2.3% |
| 2017 | $3,219 0% | $306,600 |
| 2016 | $3,219 +6.3% | $306,600 +6.3% |
| 2015 | $3,027 | $288,300 |
| 2014 | $3,027 +0% | $288,300 |
| 2013 | $3,027 | $288,300 |
| 2012 | $3,027 -5.3% | $288,300 -5.3% |
| 2011 | $3,195 | $304,300 |
| 2010 | $3,195 -3% | $304,300 -3% |
| 2009 | $3,295 -2.9% | $313,800 -2.9% |
| 2008 | $3,393 -0.4% | $323,100 +0.6% |
| 2007 | $3,405 +12.2% | $321,200 +17.5% |
| 2006 | $3,034 +28% | $273,300 +47.6% |
| 2004 | $2,371 +9.1% | $185,200 +9.1% |
| 2003 | $2,172 +8.5% | $169,700 +8.5% |
| 2002 | $2,002 +5.3% | $156,400 +5.3% |
| 2001 | $1,901 | $148,500 |
Find assessor info on the county website
Monthly payment
Est. payment
Payment breakdown
Explore the cost of this home by adjusting the details. Changes won't be saved.Climate risks
Neighborhood: Western Branch North
Nearby schools
Schools provided by the listing agent
- Elementary: Western Branch Primary
- Middle: Western Branch Middle
- High: Western Branch
Source: REIN Inc.. This data may not be complete. We recommend contacting the local school district to confirm school assignments for this home.
- $435,2003 bd2 ba1.7k sqft2712 Meadow Dr W, Chesapeake, VA 23321Off Market
- $447,0004 bd2 ba2.6k sqft2706 Meadow Dr W, Chesapeake, VA 23321Off Market
- $416,8003 bd2 ba1.7k sqft2867 Meadow Wood Dr E, Chesapeake, VA 23321Off Market

- $524,3003 bd2 ba2.8k sqft2869 Meadow Wood Dr E, Chesapeake, VA 23321Off Market
Similar homes
- $545,0004 bd3 ba2.7k sqft4308 Galston Ct, Chesapeake, VA 23321For Sale
 MLS ID #10659816, Jonathan Minerick. REIN Inc.
- $425,0004 bd3 ba3k sqft2904 Sir Walter Cres, Chesapeake, VA 23321For Sale
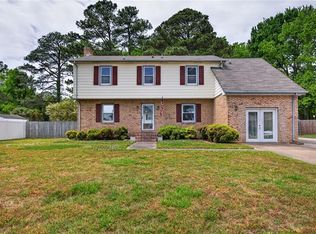 MLS ID #10660356, Cheryl Huotte. REIN Inc.
- $439,9004 bd2 ba1.7k sqft2309 Drum Creek Rd, Chesapeake, VA 23321For Sale
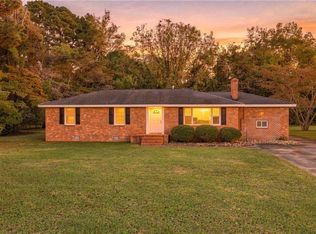 MLS ID #10656969, David Allison. REIN Inc.
- $498,0005 bd3 ba2.8k sqft3635 Mardean Dr, Chesapeake, VA 23321For Sale
 MLS ID #10646195, Judy Reed. REIN Inc.
