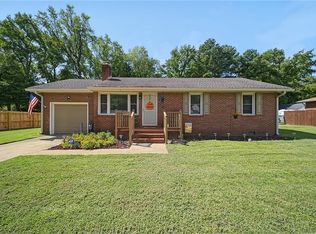
BACK ON MARKET DUE TO NO FAULT OF SELLER. Welcome to this beautifully updated 3-bedroom, 2-bathroom ranch home Western Branch. With an open floor plan that creates a seamless flow between living and dining spaces, this home is perfect for both relaxing and entertaining. The modern kitchen features stainless steel appliances, granite countertops, and lots of countertop space, making meal prep a breeze. Enjoy BBQs and family fun in a large, fully fenced backyard with a wood privacy fence. Conveniently located just minutes from shopping, schools, and parks, this home offers both comfort and convenience. Don’t miss the opportunity to make it yours!
For sale
$350,000
3108 Bomar Dr, Chesapeake, VA 23321
3beds
1,797sqft
Single Family Residence
Built in 1971
8,712 Square Feet Lot
$350,500 Zestimate®
$195/sqft
$-- HOA
What's special
Granite countertopsLots of countertop spaceModern kitchenStainless steel appliances
- 67 days
- 387
- 49
Likely to sell faster than
Zillow last checked:
Listing updated:
Listed by:
Jedd Smith,
Coastal Towne Realty 757-422-4600
Source: REIN Inc.,MLS#: 10647247
Facts & features
Interior
Bedrooms & bathrooms
- Bedrooms: 3
- Bathrooms: 2
- Full bathrooms: 2
Rooms
- Room types: 1st Floor BR, 1st Floor Primary BR, Breakfast Area, PBR with Bath, Office/Study
Primary bedroom
- Level: First
Heating
- Forced Air, Heat Pump
Cooling
- Central Air
Appliances
- Included: Dishwasher, Disposal, Microwave, Electric Range, Refrigerator, Electric Water Heater
- Laundry: Dryer Hookup, Washer Hookup
Features
- Ceiling Fan(s)
- Flooring: Carpet, Ceramic Tile, Laminate/LVP
- Has fireplace: No
Interior area
- Total interior livable area: 1,797 sqft
Property
Parking
- Parking features: Multi Car, Off Street, Driveway, Converted Gar
- Has uncovered spaces: Yes
Features
- Levels: One
- Stories: 1
- Patio & porch: Patio
- Pool features: None
- Fencing: Privacy,Wood,Fenced
- Waterfront features: Not Waterfront
Lot
- Size: 8,712 Square Feet
Details
- Parcel number: 0051009002020
- Zoning: R8S
Construction
Type & style
- Home type: SingleFamily
- Architectural style: Ranch
- Property subtype: Single Family Residence
Materials
- Vinyl Siding
- Foundation: Slab
- Roof: Asphalt Shingle
Condition
- New construction: No
- Year built: 1971
Utilities & green energy
- Sewer: City/County
- Water: City/County
- Utilities for property: Cable Hookup
Community & HOA
Community
- Subdivision: Dunedin - 034
HOA
- Has HOA: No
Location
- Region: Chesapeake
Financial & listing details
- Price per square foot: $195/sqft
- Tax assessed value: $308,100
- Annual tax amount: $3,112
- Date on market: 8/4/2026
Estimated market value
$350,500
$333,000 - $368,000
$2,434/mo
Price history
Price history is unavailable.
Public tax history
| Year | Property taxes | Tax assessment |
|---|---|---|
| 2025 | $3,112 +3.4% | $308,100 +3.4% |
| 2024 | $3,011 +3.1% | $298,100 +3.1% |
| 2023 | $2,921 +3% | $289,200 +7% |
| 2022 | $2,837 +20.1% | $270,200 +20.1% |
| 2021 | $2,361 | $224,900 +12.3% |
| 2020 | -- | $200,200 +25.4% |
| 2019 | $1,676 +11.6% | $159,600 +3.8% |
| 2018 | $1,502 -1.7% | $153,800 +5.7% |
| 2017 | $1,528 +1.7% | $145,500 +1.7% |
| 2016 | $1,502 | $143,000 |
| 2015 | $1,502 | $143,000 |
| 2014 | $1,502 +0% | $143,000 |
| 2013 | $1,502 | $143,000 |
| 2012 | $1,502 -3.4% | $143,000 -3.4% |
| 2011 | $1,554 -9.9% | $148,000 -9.9% |
| 2010 | $1,725 -7.6% | $164,300 -7.6% |
| 2009 | $1,867 +3.9% | $177,800 +3.9% |
| 2008 | $1,797 +5.9% | $171,100 +6.9% |
| 2007 | $1,697 +18.2% | $160,100 +23.7% |
| 2006 | $1,436 +25.2% | $129,400 +44.4% |
| 2004 | $1,147 +6.9% | $89,600 +6.9% |
| 2003 | $1,073 +6.6% | $83,800 +6.6% |
| 2002 | $1,006 +7.8% | $78,600 +7.8% |
| 2001 | $933 | $72,900 |
Find assessor info on the county website
Monthly payment
Est. payment
Payment breakdown
Explore the cost of this home by adjusting the details. Changes won't be saved.Climate risks
Neighborhood: Western Branch North
Nearby schools
Schools provided by the listing agent
- Elementary: Western Branch Intermediate
- Middle: Western Branch Middle
- High: Western Branch
Source: REIN Inc.. This data may not be complete. We recommend contacting the local school district to confirm school assignments for this home.
Similar homes
- $344,9003 bd2 ba1.3k sqft3336 Kinsington Dr, Chesapeake, VA 23321For Sale
 MLS ID #10653715, Nikki Bowen. REIN Inc.
 - $384,0003 bd2 ba1.6k sqft2924 Taylor Rd, Chesapeake, VA 23321For Sale
 MLS ID #10654099, Maritza Brandon. REIN Inc.
 - $352,0003 bd2 ba1.8k sqft3916 Port Rd, Chesapeake, VA 23321For Sale
 MLS ID #10641627, Deborah Woolford. REIN Inc.
 - $--3 bd3 ba2k sqft3014 Waterjump Cres, Suffolk, VA 23435Auction
 Auction.com 2
