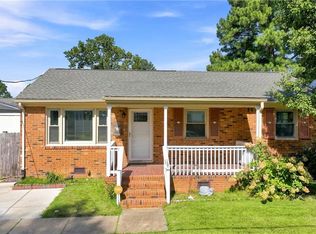
Charming Cape Cod in Westhaven Park! 3 bedrooms, 2 full baths and 1,352 sqft of character, plus the two features you won't find next door: an INSULATED detached garage (~400 sqft - workshop, gym, or serious storage) and a recently updated, fully enclosed yard that lives like a private backyard oasis. Minutes to the shipyard, downtown Portsmouth, and the waterfront. Original 1940s charm meets easy modern living on a low-maintenance 0.13-acre lot, with generous natural light and room to spread out. The fully fenced yard is ideal for pets, play, or weekend cookouts, and the insulated garage is a true four-season bonus space. Quiet Westhaven Park street, minutes to Norfolk Naval Shipyard, I-264, Olde Towne dining, and the Elizabeth River waterfront. Come see it before it's gone!
For sale
$310,000
3410 Brighton St, Portsmouth, VA 23707
3beds
1,352sqft
Single Family Residence
Built in 1941
5,662 Square Feet Lot
$-- Zestimate®
$229/sqft
$-- HOA
What's special
Fully fenced yardPrivate backyard oasisGenerous natural light
- 21 days
- 104
- 10
Zillow last checked:
Listing updated:
Listed by:
William Tuider,
Veterans First Realty LLC 410-280-5029
Source: REIN Inc.,MLS#: 10650207
Facts & features
Interior
Bedrooms & bathrooms
- Bedrooms: 3
- Bathrooms: 2
- Full bathrooms: 2
Rooms
- Room types: 1st Floor BR
Heating
- Heat Pump
Cooling
- Central Air
Appliances
- Included: Dishwasher, Microwave, Range, Refrigerator, Gas Water Heater
- Laundry: Dryer Hookup, Washer Hookup
Features
- Pantry
- Flooring: Laminate/LVP, Vinyl
- Basement: Crawl Space
- Has fireplace: No
Interior area
- Total interior livable area: 1,352 sqft
Property
Parking
- Total spaces: 2
- Parking features: Garage Det 2 Car, Off Street, Driveway, On Street
- Garage spaces: 2
- Has uncovered spaces: Yes
Features
- Stories: 1.5
- Pool features: None
- Fencing: Full,Fenced
- Has view: Yes
- View description: City
- Waterfront features: Not Waterfront
Lot
- Size: 5,662 Square Feet
Details
- Parcel number: 03150630
- Zoning: UR
Construction
Type & style
- Home type: SingleFamily
- Architectural style: Cape Cod
- Property subtype: Single Family Residence
Materials
- Vinyl Siding
- Roof: Asphalt Shingle
Condition
- New construction: No
- Year built: 1941
Utilities & green energy
- Sewer: City/County
- Water: City/County
Community & HOA
Community
- Subdivision: Westhaven Park
HOA
- Has HOA: No
Location
- Region: Portsmouth
Financial & listing details
- Price per square foot: $229/sqft
- Tax assessed value: $232,610
- Annual tax amount: $2,722
- Date on market: 8/20/2026
Estimated market value
Not available
Estimated sales range
Not available
$2,060/mo
Price history
Price history is unavailable.
Public tax history
| Year | Property taxes | Tax assessment |
|---|---|---|
| 2025 | $2,884 +2.1% | $232,610 +1.3% |
| 2024 | $2,824 +7.9% | $229,580 +9.7% |
| 2023 | $2,617 +9% | $209,370 +13.4% |
| 2022 | $2,400 +11% | $184,640 +11% |
| 2021 | $2,162 +9% | $166,340 +9% |
| 2019 | $1,984 +41.5% | $152,630 +41.5% |
| 2018 | $1,402 | $107,850 |
| 2017 | $1,402 -7.3% | $107,850 |
| 2016 | $1,513 +10.1% | $107,850 +2% |
| 2015 | $1,375 +2.4% | $105,740 |
| 2014 | $1,343 | $105,740 |
| 2013 | $1,343 | $105,740 |
| 2012 | $1,343 -2% | $105,740 -2% |
| 2011 | $1,370 -3.8% | $107,850 -6.1% |
| 2010 | $1,424 -6.3% | $114,870 -6.3% |
| 2009 | $1,520 +2.5% | $122,590 |
| 2008 | $1,483 +4.1% | $122,590 +8.4% |
| 2007 | $1,425 +7.5% | $113,090 +16% |
| 2006 | $1,326 +29.4% | $97,500 +36.7% |
| 2005 | $1,025 +11.9% | $71,320 +12.8% |
| 2004 | $916 +12.3% | $63,200 +10% |
| 2003 | $816 +3.7% | $57,460 +3.7% |
| 2002 | $787 +4% | $55,410 +4% |
| 2001 | $756 | $53,260 |
Find assessor info on the county website
Monthly payment
Est. payment
Payment breakdown
Explore the cost of this home by adjusting the details. Changes won't be saved.Climate risks
Neighborhood: Westhaven
Nearby schools
Schools provided by the listing agent
- Elementary: Westhaven Elementary
- Middle: William E. Waters Middle
- High: Manor High
Source: REIN Inc.. This data may not be complete. We recommend contacting the local school district to confirm school assignments for this home.

Similar homes
- $315,0003 bd2 ba1.4k sqft210 Daniel Way, Portsmouth, VA 23701For Sale
 MLS ID #10652909, Kayleigh Jo St. Clair. REIN Inc.
 - $350,0005 bd2 ba1.6k sqft3510 Hartford St, Portsmouth, VA 23707For Sale
 MLS ID #10635424, Jennifer Osborne. REIN Inc.
 - $245,0003 bd2 ba1.1k sqft2617 Ash St, Portsmouth, VA 23707For Sale
 MLS ID #10651235, Terrance Day. REIN Inc.
 - $295,0003 bd2 ba1.3k sqft20 Riverview Ave, Portsmouth, VA 23704For Sale
 MLS ID #10647480, Jameila Ingram. REIN Inc.
