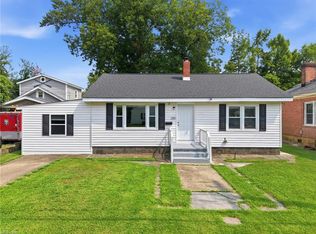
Welcome to this exceptionally well maintained home. Updates galore including newer roof, kitchen and both full bathrooms. Huge corner lot that is fenced-in with 2 driveways, covered car port, a massive detached 2 car garage/workshop fully insulated with 2 Mini Split Systems Heat & AC, plus an additional detached 1 car garage. Minutes away from shopping, dining plus convenient to the Interstates, Monitor Merrimac, James River Bridge, parks, fishing and multiple recreational areas. Bring all of your hobbies and ideas together under 3 roofs and make this one your home.
For sale
Price cut: $5K (7/8)
$339,900
719 Paul St, Newport News, VA 23605
3beds
1,200sqft
:
Get pre-qualified$2,206/mo
Single Family Residence
Built in 1941
0.36 Acres Lot
$339,200 Zestimate®
$283/sqft
$-- HOA
What's special
Huge corner lotCovered car portNewer roof
- 54 days |
- 166 |
- 12 |
Zillow last checked:
Listing updated:
Listed by:
Kirt Bunn,
Judy Boone Realty Inc. 757-587-2800
Source: REIN Inc.,MLS#: 10638873
Facts & features
Interior
Bedrooms & bathrooms
- Bedrooms: 3
- Bathrooms: 2
- Full bathrooms: 2
Rooms
- Room types: 1st Floor BR, 1st Floor Primary BR, Breakfast Area, PBR with Bath, Office/Study, Utility Closet, Workshop
Primary bedroom
- Level: First
Heating
- Natural Gas, Other, Programmable Thermostat
Cooling
- Central Air, Other
Appliances
- Included: 220 V Elec, Dishwasher, Disposal, Dryer, Gas Range, Electric Range, Refrigerator, Washer, Gas Water Heater
- Laundry: Dryer Hookup, Washer Hookup
Features
- Ceiling Fan(s), In-Law Floorplan
- Flooring: Ceramic Tile, Other, Wood
- Windows: Window Treatments
- Basement: Crawl Space,Sealed/Encapsulated Crawl Space
- Number of fireplaces: 1
- Fireplace features: Fireplace Gas-natural
- Common walls with other units/homes: No Common Walls
Interior area
- Total interior livable area: 1,200 sqft
Property
Parking
- Parking features: Oversized, Carport, Multi Car, Driveway, Garage Door Opener
- Has garage: Yes
- Has carport: Yes
- Has uncovered spaces: Yes
Accessibility
- Accessibility features: Main Floor Laundry
Features
- Levels: One
- Stories: 1
- Patio & porch: Deck
- Pool features: None
- Fencing: Back Yard,Front Yard,Privacy,Fenced
- Waterfront features: Not Waterfront
Lot
- Size: 0.36 Acres
- Features: Corner
Details
- Additional structures: Gazebo
- Parcel number: 280000113
- Zoning: R4
- Other equipment: Generator Hookup
Construction
Type & style
- Home type: SingleFamily
- Architectural style: Ranch,Traditional
- Property subtype: Single Family Residence
Materials
- Aluminum Siding, Other
- Roof: Asphalt Shingle,Other
Condition
- New construction: No
- Year built: 1941
Utilities & green energy
- Sewer: City/County
- Water: City/County
- Utilities for property: Cable Hookup
Community & HOA
Community
- Subdivision: Sussex Hilton
HOA
- Has HOA: No
Location
- Region: Newport News
Financial & listing details
- Price per square foot: $283/sqft
- Tax assessed value: $237,400
- Annual tax amount: $2,948
- Date on market: 6/10/2026
Estimated market value
$339,200
$322,000 - $356,000
$1,980/mo
Price history
Price history is unavailable.
Public tax history
| Year | Property taxes | Tax assessment |
|---|---|---|
| 2026 | $2,948 +8.5% | $237,400 +3.1% |
| 2025 | $2,716 +6% | $230,200 +6% |
| 2024 | $2,562 +16.2% | $217,100 +10.7% |
| 2022 | $2,205 +8% | $196,200 +16.3% |
| 2021 | $2,042 +6.8% | $168,700 +8.3% |
| 2020 | $1,912 +3.5% | $155,700 +11.1% |
| 2018 | $1,848 | $140,100 |
| 2017 | $1,848 +0.2% | $140,100 |
| 2016 | $1,844 +0.3% | $140,100 |
| 2015 | $1,838 | $140,100 |
| 2014 | $1,838 +14.2% | $140,100 -0.8% |
| 2013 | $1,609 | $141,300 -3.4% |
| 2012 | $1,609 -10.8% | $146,300 -10.8% |
| 2011 | $1,805 -2.1% | $164,100 -2.1% |
| 2010 | $1,845 +4.5% | $167,700 +4.5% |
| 2009 | $1,766 +2.3% | $160,500 +2.3% |
| 2008 | $1,726 +7.5% | $156,900 +7.5% |
| 2007 | $1,605 +4.9% | $145,900 +14.4% |
| 2006 | $1,530 +22.3% | $127,500 +26.4% |
| 2005 | $1,251 +20.7% | $100,900 +23.7% |
| 2004 | $1,036 | $81,600 |
| 2003 | $1,036 +4.6% | $81,600 +4.6% |
| 2002 | $991 +2.4% | $78,000 |
| 2001 | $967 +3.2% | $78,000 +3.2% |
| 2000 | $937 | $75,600 |
Find assessor info on the county website
Monthly payment
Est. payment
Payment breakdown
Explore the cost of this home by adjusting the details. Changes won't be saved.Climate risks
Neighborhood: Newmarket
Nearby schools
GreatSchools rating
- 2/10Carver Elementary SchoolGrades: PK-5Distance: 1.2 mi
- 2/10Crittenden Middle SchoolGrades: 6-8Distance: 1.2 mi
- 4/10Heritage High SchoolGrades: 9-12Distance: 0.6 mi
Schools provided by the listing agent
- Elementary: Carver Elementary
- Middle: Crittenden Middle
- High: Heritage
Source: REIN Inc.. This data may not be complete. We recommend contacting the local school district to confirm school assignments for this home.
- $210,1002 bd1 ba835 sqft717 Paul St, Newport News, VA 23605Off Market
- $130,0002 bd1 ba909 sqft720 72nd St, Newport News, VA 23605Sold

- $273,1003 bd2 ba1.2k sqft715 Paul St, Newport News, VA 23605Off Market
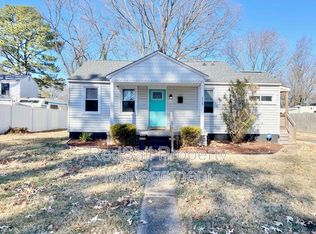
- $281,0004 bd2 ba1.6k sqft718 72nd St, Newport News, VA 23605Off Market
- $230,7002 bd1 ba940 sqft801 Paul St, Newport News, VA 23605Off Market
- $208,6002 bd1 ba909 sqft716 72nd St, Newport News, VA 23605Off Market
- $211,9002 bd1 ba1.1k sqft5935 Wickham Ave, Newport News, VA 23605Off Market
- $181,0003 bd2 ba1.3k sqft712 Paul St, Newport News, VA 23605Sold
A local agent can set up tours, give advice and negotiate with sellers.
Similar homes
- $320,0003 bd2 ba1.2k sqft710 Mandy Trl, Newport News, VA 23601For Sale
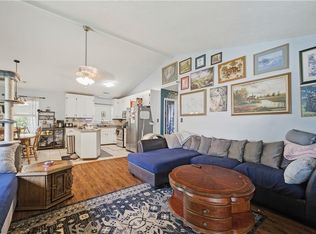 MLS ID #10646826, Victoria Reasor Nelson. REIN Inc.
 - $245,0003 bd2 ba969 sqft5300 Roanoke Ave, Newport News, VA 23605For Sale
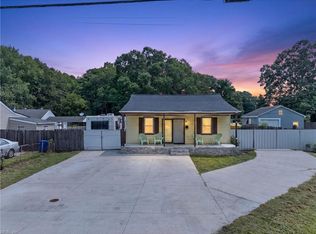 MLS ID #10644680, John Valimont. REIN Inc.
 - $325,0003 bd2 ba1.7k sqft105 Marcella Rd, Hampton, VA 23666For Sale
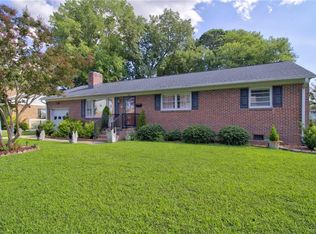 MLS ID #10646479, Earl Sanders. REIN Inc.
 - $275,0003 bd1 ba1.2k sqft308 North Ave, Newport News, VA 23601For Sale
 MLS ID #10646941, Luke Queen. REIN Inc.
 - $375,0003 bd2 ba1.4k sqft109 Rich Rd, Yorktown, VA 23693For SaleMLS ID #10646422, Kris Weaver. REIN Inc.
- $335,0003 bd2 ba1.2k sqft19 Bosch Ln, Newport News, VA 23606For SaleMLS ID #10645793, Shana Mitchell. REIN Inc.
- $310,0003 bd2 ba1.2k sqft310 Kostel Ct, Hampton, VA 23669For SaleMLS ID #10646348, Tommy Wiggins. REIN Inc.
- $300,0003 bd2 ba1.3k sqft635 Harpersville Rd, Newport News, VA 23601For SaleMLS ID #10637968, Mike Robbins. REIN Inc.
- $325,0003 bd2 ba1.2k sqft225 Hunts Neck Rd, Poquoson, VA 23662For SaleMLS ID #10645442, Ashley Horak. REIN Inc.
- $330,0003 bd2 ba1.5k sqft201 Shannon Dr, Newport News, VA 23608For SaleMLS ID #10645579, Tiffany Weaver. REIN Inc.
- $315,0004 bd3 ba1.2k sqft108 Sylvia Ln, Newport News, VA 23602For SaleMLS ID #10646485, Cristina Garcia. REIN Inc.
- $335,0003 bd1 ba1.4k sqft104 Oak St, Yorktown, VA 23693For SaleMLS ID #10644910, Deborah Warren. REIN Inc.
- $375,0004 bd3 ba1.6k sqft106 Opal Dr, Newport News, VA 23602For SaleMLS ID #10646674, Sam Jennings. REIN Inc.
- $345,0003 bd2 ba1.4k sqft108 E Westmont Ave, Norfolk, VA 23503For SaleMLS ID #10647004, Christina Bryant Pierre. REIN Inc.
- $365,0004 bd2 ba1.7k sqft294 Lou Mac Ct, Newport News, VA 23602For SaleMLS ID #10644263, Ford Cook. REIN Inc.
- $342,0003 bd2 ba1.5k sqft3624 Linnet Ln, Portsmouth, VA 23703For SaleMLS ID #10646282, Ryan Benton. REIN Inc.
- $315,0003 bd2 ba1.3k sqft19 Freeman Dr #A, Poquoson, VA 23662For SaleMLS ID #10643487, Kristin Schafer. REIN Inc.
- $385,0003 bd2 ba1.6k sqft214 Greenland Dr, Yorktown, VA 23693For SaleMLS ID #10645552, Anna Gimpel. REIN Inc.
- $310,0004 bd3 ba1.7k sqft452 Bonifay Dr, Hampton, VA 23666For SaleMLS ID #10637890, Jordan Cowles. REIN Inc.
- $289,9003 bd1 ba1.3k sqft50 Middlesex Rd, Newport News, VA 23606For SaleMLS ID #10640297, Anna Boyer. REIN Inc.
