Welcome to 19 Freeman Drive, a charming elevated ranch home nestled in the heart of Poquoson. Situated on over half an acre, this 3 bedroom, 1.5 bath home offers 1,300 square feet of comfortable living space plus a detached 1-car garage. When you enter, you are greeted with a spacious living room featuring a decorative stove that adds warmth and character. The large kitchen provides plenty of space to gather and includes appliances that are less than 4 years old. Enjoy the peaceful setting from the wrap-around porch overlooking the spacious yard - perfect for relaxing or entertaining. Conveniently located just a short distance from Poquoson schools, ball fields and the fire station, this home offers the charm, space and location you've been looking for!
Sold
$315,000
19 Freeman Dr #A, Poquoson, VA 23662
3beds
1,300sqft
Single Family Residence
Built in 1983
0.57 Acres Lot
$315,300 Zestimate®
$242/sqft
$2,334 Estimated rent
Home value
$315,300
Estimated sales range
Not available
$2,334/mo
Zestimate® history
Owner options
List your home for rent
$2,334/mo
Rent Zestimate®
Find your next renter with Zillow Rental Manager. Plus, with online applications, you can quickly screen prospective tenants – for free.
$2,334/mo
Rent Zestimate®
Refinance and save
$1,997/mo
Est. payment
Refinancing to a lower rate could help reduce your monthly payments and save thousands over the life of the loan.
$1,997/mo
Est. payment
Explore your selling options
Work with a Zillow partner agent
Leverage their expertise and Zillow's premium Showcase listings to get your home seen by more buyers.
Get startedList with your own agent
Get your home in front of millions of buyers by listing it on Zillow.
Learn how to do itSell it yourself
Take full control of how buyers see your home on Zillow by listing For Sale by Owner (FSBO).
List your homeWhat's special
Peaceful setting
Zillow last checked:
Listing updated:
Listed by:
Kristin Schafer,
AMW Real Estate Inc 757-806-5906
Bought with:
Peggy Todd
Liz Moore & Associates LLC
Source: REIN Inc.,MLS#: 10643487
Facts & features
Interior
Bedrooms & bathrooms
- Bedrooms: 3
- Bathrooms: 2
- Full bathrooms: 1
- 1/2 bathrooms: 1
Rooms
- Room types: 1st Floor BR, 1st Floor Primary BR, Attic, Utility Closet
Primary bedroom
- Level: First
Heating
- Baseboard, Heat Pump W/A
Cooling
- Central Air, Heat Pump W/A
Appliances
- Included: Dishwasher, Disposal, Dryer, Electric Range, Refrigerator, Washer, Electric Water Heater
Features
- Ceiling Fan(s)
- Flooring: Carpet, Ceramic Tile, Laminate/LVP
- Basement: Crawl Space
- Number of fireplaces: 1
- Fireplace features: Decorative
- Common walls with other units/homes: No Common Walls
Interior area
- Total interior livable area: 1,300 sqft
Property
Parking
- Total spaces: 1
- Parking features: Garage Det 1 Car, Driveway
- Garage spaces: 1
- Has uncovered spaces: Yes
Accessibility
- Accessibility features: Grip-Accessible Features, Low Pile Carpet
Features
- Stories: 1
- Patio & porch: Porch
- Pool features: None
- Fencing: Partial,Fenced
- Waterfront features: Not Waterfront
Lot
- Size: 0.57 Acres
- Features: Cul-De-Sac
Details
- Parcel number: 2107000023
- Zoning: R2
Construction
Type & style
- Home type: SingleFamily
- Architectural style: Ranch
- Property subtype: Single Family Residence
Materials
- Vinyl Siding
- Roof: Asphalt Shingle
Condition
- New construction: No
- Year built: 1983
Utilities & green energy
- Sewer: City/County
- Water: City/County
- Utilities for property: Cable Hookup
Community & HOA
Community
- Subdivision: Freeman Gardens
HOA
- Has HOA: No
Location
- Region: Poquoson
Financial & listing details
- Price per square foot: $242/sqft
- Tax assessed value: $266,000
- Annual tax amount: $2,736
- Date on market: 7/9/2026
Price history
Price history is unavailable.
Public tax history
| Year | Property taxes | Tax assessment |
|---|---|---|
| 2025 | $3,032 +10.8% | $266,000 +10.8% |
| 2024 | $2,736 +2.7% | $240,000 |
| 2023 | $2,664 +7.6% | $240,000 +9.6% |
| 2022 | $2,475 | $219,000 |
| 2021 | $2,475 +8.5% | $219,000 +9.4% |
| 2020 | $2,281 | $200,100 |
| 2019 | $2,281 | $200,100 +3.2% |
| 2018 | -- | $193,900 +1.4% |
| 2017 | -- | $191,300 |
| 2016 | -- | $191,300 |
| 2015 | -- | $191,300 |
| 2013 | -- | $191,300 |
| 2011 | -- | $191,300 |
Find assessor info on the county website
Neighborhood: 23662
Nearby homes
- $285,7003 bd2 ba1.2k sqft19 Freeman Dr, Poquoson, VA 23662Off Market
- $300,3003 bd2 ba1.4k sqft21 Freeman Dr, Poquoson, VA 23662Off Market
- $479,9004 bd3 ba2.2k sqft17 Freeman Dr, Poquoson, VA 23662For Sale

- $269,7003 bd1 ba1.1k sqft15 Freeman Dr, Poquoson, VA 23662Off Market
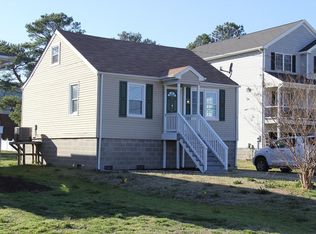
- $399,7005 bd3 ba2.1k sqft23 Freeman Dr, Poquoson, VA 23662Off Market
- $315,4002 bd2 ba1.2k sqft13 Freeman Dr, Poquoson, VA 23662Off Market
- $305,1003 bd1 ba1.2k sqft11 1/2 Freeman Dr, Poquoson, VA 23662Off Market
- $323,0003 bd3 ba1.6k sqft25 Freeman Dr, Poquoson, VA 23662Sold
Nearby schools
GreatSchools rating
- 8/10Poquoson Elementary SchoolGrades: 3-5Distance: 0.1 mi
- 9/10Poquoson Middle SchoolGrades: 6-8Distance: 0.3 mi
- 7/10Poquoson High SchoolGrades: 9-12Distance: 1.1 mi
Schools provided by the listing agent
- Elementary: Poquoson Elementary
- Middle: Poquoson Middle
- High: Poquoson
Source: REIN Inc.. This data may not be complete. We recommend contacting the local school district to confirm school assignments for this home.
Sell for more on Zillow
Get a Zillow Showcase℠ listing at no additional cost and you could sell for .
$315,300
2% more
+$6,306
With Zillow Showcase(estimated)
$321,606
Sell for more on Zillow
Get a Zillow Showcase℠ listing at no additional cost and you could sell for .
$315,300
2% more
+$6,306
With Zillow Showcase(estimated)
$321,606
- Virginia
- Poquoson City
- Poquoson
- 23662
- 19 Freeman Dr Unit A
