Welcome to 17 Freeman Drive, offering 4 bedrooms, 3 full baths and a flexible floor plan in the heart of Poquoson! Freshly painted throughout with brand-new carpet, beautiful hardwood floors and an abundance of natural light, this home is truly move-in ready. A bedroom and full bath on the main level provide the perfect setup for guests, multi-generational living or a private home office. Upstairs, the massive primary suite offers plenty of room to unwind, complete with a spacious walk-in closet and private bath featuring a dual-sink vanity. Step outside and you’ll find even more to love—a large fenced-in backyard, gorgeous hardscaping and a screened-in porch perfect for relaxing or entertaining. The multi-vehicle driveway provides plenty of off-street parking, while the generous outdoor space offers endless possibilities. Refrigerator, washer and dryer all convey, making your move that much easier. With 4 bedrooms, 3 full baths, flexible living space and fantastic indoor-outdoor living, 17 Freeman Drive is ready to welcome its next owner!
For sale
Price cut: $19.1K (11/13)
$479,900
17 Freeman Dr, Poquoson, VA 23662
4beds
2,230sqft
Single Family Residence
Built in 2006
0.29 Acres Lot
$495,500 Zestimate®
$215/sqft
$-- HOA
What's special
Large fenced-in backyardGorgeous hardscapingBrand-new carpetFlexible floor planAbundance of natural lightFreshly painted throughoutBeautiful hardwood floors
- 37 days
- 272
- 38
Zillow last checked:
Listing updated:
Listed by:
Kristin McAbee 434-607-5198,
1st Class Real Estate Premier Homes 804-500-6885
Source: CVRMLS,MLS#: 2627262 Originating MLS: Central Virginia Regional MLS
Facts & features
Interior
Bedrooms & bathrooms
- Bedrooms: 4
- Bathrooms: 3
- Full bathrooms: 3
Other
- Description: Tub & Shower
- Level: First
Other
- Description: Tub & Shower
- Level: Second
Heating
- Electric, Heat Pump
Cooling
- Central Air, Heat Pump
Appliances
- Included: Dryer, Dishwasher, Electric Cooking, Electric Water Heater, Microwave, Refrigerator, Stove, Washer
Features
- Bedroom on Main Level, Double Vanity, Eat-in Kitchen, En Suite Bathroom, Full Bath on Main Level, Fireplace, Pantry, Walk-In Closet(s)
- Flooring: Ceramic Tile, Partially Carpeted, Wood
- Has basement: No
- Attic: Access Only
- Number of fireplaces: 2
Interior area
- Total interior livable area: 2,230 sqft
- Finished area above ground: 2,230
- Finished area below ground: 0
Property
Parking
- Total spaces: 2
- Parking features: Attached, Direct Access, Garage, Garage Door Opener, Off Street, Oversized, Two Spaces
- Attached garage spaces: 2
Features
- Levels: Two
- Stories: 2
- Patio & porch: Rear Porch, Front Porch, Screened, Deck, Porch
- Exterior features: Deck, Porch
- Pool features: None
- Fencing: Back Yard,Fenced
Lot
- Size: 0.29 Acres
Details
- Parcel number: 2107000022
- Zoning description: R2
Construction
Type & style
- Home type: SingleFamily
- Architectural style: Two Story
- Property subtype: Single Family Residence
Materials
- Drywall, Frame, Vinyl Siding
- Roof: Shingle
Condition
- Resale
- New construction: No
- Year built: 2006
Utilities & green energy
- Sewer: Public Sewer
- Water: Community/Coop, Shared Well
Community & HOA
Community
- Subdivision: Freeman Gardens
Location
- Region: Poquoson
Financial & listing details
- Price per square foot: $215/sqft
- Tax assessed value: $458,900
- Annual tax amount: $5,231
- Date on market: 10/6/2026
- Ownership: Individuals
- Ownership type: Sole Proprietor
Estimated market value
$495,500
$471,000 - $520,000
$2,929/mo
Price history
| Date | Event | Price |
|---|---|---|
| 11/13/2026 | Price change | $479,900-3.8%$215/sqft |
Source:  CVRMLS #2627262 Report a problem | ||
| 10/7/2026 | Listed for sale | $499,000+8.5%$224/sqft |
Source: CVRMLS #2627262 Report a problem | ||
| 3/31/2025 | Sold | $460,000$206/sqft |
Source: Public Record Report a problem | ||
| 3/17/2025 | Contingent | $460,000$206/sqft |
Source:  REIN Inc. #10567736 Report a problem | ||
| 2/18/2025 | Price change | $460,000-3.1%$206/sqft |
Source: REIN Inc. #10567736 Report a problem | ||
| 1/27/2025 | Listed for sale | $474,900-1%$213/sqft |
Source: REIN Inc. #10567736 Report a problem | ||
| 1/27/2025 | Listing removed | $479,900$215/sqft |
Source: REIN Inc. #10551854 Report a problem | ||
| 1/3/2025 | Price change | $479,900-1%$215/sqft |
Source: REIN Inc. #10551854 Report a problem | ||
| 10/7/2024 | Price change | $484,900-1%$217/sqft |
Source: REIN Inc. #10551854 Report a problem | ||
| 9/19/2024 | Listed for sale | $490,000+15.3%$220/sqft |
Source: REIN Inc. #10551854 Report a problem | ||
| 9/28/2022 | Sold | $425,000+6.3%$191/sqft |
Source: Public Record Report a problem | ||
| 8/22/2022 | Contingent | $399,900$179/sqft |
Source: REIN Inc. #10453177 Report a problem | ||
| 8/18/2022 | Listed for sale | $399,900+29%$179/sqft |
Source: REIN Inc. #10453177 Report a problem | ||
| 7/5/2017 | Sold | $310,000-1.6%$139/sqft |
Source: Public Record Report a problem | ||
| 5/18/2017 | Pending sale | $314,900$141/sqft |
Source: Chesapeake / Greenbrier #10118620 Report a problem | ||
| 4/14/2017 | Price change | $314,900-3.1%$141/sqft |
Source: Keller Williams - Chesapeake / Greenbrier #10118620 Report a problem | ||
| 4/4/2017 | Listed for sale | $325,000+1.9%$146/sqft |
Source: Keller Williams Coastal Virginia #10118620 Report a problem | ||
| 4/9/2014 | Listing removed | $318,900$143/sqft |
Source: Creative Realty Services, Inc. #1402243 Report a problem | ||
| 1/18/2014 | Listed for sale | $318,900-6.2%$143/sqft |
Source: Creative Realty Services, Inc. #1402243 Report a problem | ||
| 2/22/2013 | Listing removed | $1,999$1/sqft |
Source: Christopher Andersen Report a problem | ||
| 11/20/2012 | Listed for rent | $1,999$1/sqft |
Source: Owner Report a problem | ||
| 7/16/2009 | Sold | $340,000-5.5%$152/sqft |
Source: Public Record Report a problem | ||
| 5/25/2006 | Sold | $359,900+799.8%$161/sqft |
Source: Public Record Report a problem | ||
| 12/9/2005 | Sold | $40,000$18/sqft |
Source: Public Record Report a problem | ||
Public tax history
| Year | Property taxes | Tax assessment |
|---|---|---|
| 2025 | $5,231 +11.7% | $458,900 +11.7% |
| 2024 | $4,685 +2.7% | $411,000 |
| 2023 | $4,562 +16.9% | $411,000 +19% |
| 2022 | $3,903 | $345,400 |
| 2021 | $3,903 +12.3% | $345,400 +13.3% |
| 2020 | $3,476 | $304,900 |
| 2019 | $3,476 | $304,900 +4.6% |
| 2018 | -- | $291,400 +1.9% |
| 2017 | -- | $286,000 |
| 2016 | -- | $286,000 |
| 2015 | -- | $286,000 |
| 2013 | -- | $286,000 |
| 2011 | -- | $286,000 |
Find assessor info on the county website
Monthly payment
Est. payment
Payment breakdown
Explore the cost of this home by adjusting the details. Changes won't be saved.Climate risks
Neighborhood: 23662
Nearby schools
Schools provided by the listing agent
- Elementary: Poquoson
- Middle: Poquoson
- High: Poquoson
Source: CVRMLS. This data may not be complete. We recommend contacting the local school district to confirm school assignments for this home.


Similar homes
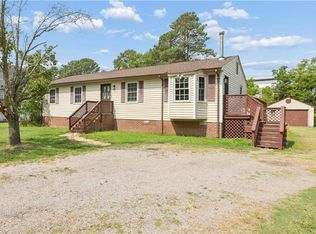
- $460,0004 bd2 ba2.2k sqft246 Hunts Neck Rd, Poquoson, VA 23662For Sale
 MLS ID #10659279, Faith Caldwell. REIN Inc.
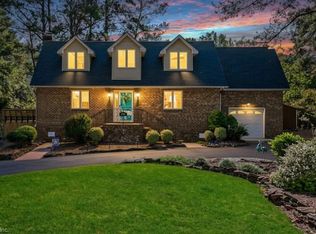
- $390,0003 bd3 ba2.1k sqft28 Holly St, Poquoson, VA 23662For Sale
 MLS ID #10651817, Adam Triplett. REIN Inc.
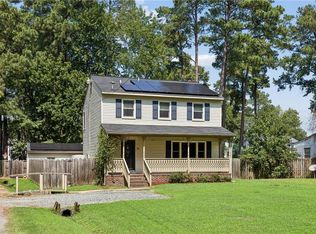
- $426,0005 bd3 ba2.6k sqft109 Rowe Dr, Poquoson, VA 23662For Sale
 MLS ID #10642366, Shirley Hammond. REIN Inc.
- $490,0004 bd3 ba2.3k sqft13 Thomas Nelson Dr, Hampton, VA 23666For Sale
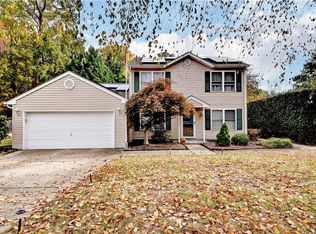 MLS ID #10660968, Brandi Walker. REIN Inc.
