Classic all-brick Colonial on a large corner lot w/a side-loading 2-car garage. This spacious home offers 5 BR’s & 3 full BAs, including a first-floor guest BR & full bath. The traditional flr plan features FLR & FDR, a kit w/knotty pine cabinetry, & a family room w/a wood-burning FP. French doors open to a Lg screened porch, perfect for enjoying the outdoors. Upstairs, the primary suite includes a WIC & private BA, along w/ 3 additional BR”s & another full BA. The finished room over the garage is heated & cooled w/a separate entrance, offering flexible space for a home office or hobby room. Brand-new roof & newer windows are already in place. This home offers exceptional space, solid construction, & endless potential to make it your own.
For sale
Price cut: $18K (9/28)
$426,000
109 Rowe Dr, Poquoson, VA 23662
5beds
2,628sqft
Single Family Residence
Built in 1974
0.33 Acres Lot
$426,500 Zestimate®
$162/sqft
$-- HOA
What's special
All-brick colonialLarge corner lotBrand-new roofNewer windows
- 100 days
- 954
- 50
Likely to sell faster than
Zillow last checked:
Listing updated:
Listed by:
Shirley Hammond,
Liz Moore & Associates LLC 757-873-2707
Source: REIN Inc.,MLS#: 10642366
Facts & features
Interior
Bedrooms & bathrooms
- Bedrooms: 5
- Bathrooms: 3
- Full bathrooms: 3
Rooms
- Room types: 1st Floor BR, Fin. Rm Over Gar, PBR with Bath
Primary bedroom
- Level: Second
Bedroom
- Level: First
Full bathroom
- Level: First
Dining room
- Level: First
Family room
- Level: First
Kitchen
- Level: First
Living room
- Level: First
Utility room
- Level: First
Heating
- Natural Gas
Cooling
- Central Air
Appliances
- Included: Dishwasher, Disposal, Electric Range, Refrigerator, Gas Water Heater
- Laundry: Dryer Hookup, Washer Hookup
Features
- Walk-In Closet(s), Ceiling Fan(s), Entrance Foyer
- Flooring: Carpet, Vinyl
- Basement: Crawl Space
- Attic: Pull Down Stairs
- Number of fireplaces: 1
- Fireplace features: Wood Burning
Interior area
- Total interior livable area: 2,628 sqft
Property
Parking
- Total spaces: 2
- Parking features: Garage Att 2 Car, Oversized, Multi Car, Off Street, Garage Door Opener
- Attached garage spaces: 2
Features
- Stories: 2
- Patio & porch: Screened Porch
- Pool features: None
- Fencing: None
- Waterfront features: Not Waterfront
Lot
- Size: 0.33 Acres
- Features: Corner
Details
- Parcel number: 2715000023
- Zoning: R1
Construction
Type & style
- Home type: SingleFamily
- Architectural style: Colonial
- Property subtype: Single Family Residence
Materials
- Aluminum Siding, Brick
- Roof: Asphalt Shingle
Condition
- New construction: No
- Year built: 1974
Details
- Warranty included: Yes
Utilities & green energy
- Sewer: City/County
- Water: City/County
- Utilities for property: Cable Hookup
Community & HOA
Community
- Subdivision: Forrest Park
HOA
- Has HOA: No
Location
- Region: Poquoson
Financial & listing details
- Price per square foot: $162/sqft
- Tax assessed value: $461,400
- Annual tax amount: $5,260
- Date on market: 7/2/2026
Estimated market value
$426,500
$405,000 - $448,000
$2,993/mo
Price history
Price history is unavailable.
Public tax history
| Year | Property taxes | Tax assessment |
|---|---|---|
| 2025 | $5,260 +8.2% | $461,400 +8.2% |
| 2024 | $4,861 +2.7% | $426,400 |
| 2023 | $4,733 +9.8% | $426,400 +11.8% |
| 2022 | $4,310 | $381,400 |
| 2021 | $4,310 +18.9% | $381,400 +20% |
| 2020 | $3,624 | $317,900 |
| 2019 | $3,624 | $317,900 |
| 2018 | -- | $317,900 +4.5% |
| 2017 | -- | $304,200 |
| 2016 | -- | $304,200 +1.7% |
| 2015 | -- | $299,100 |
| 2013 | -- | $299,100 |
| 2011 | -- | $299,100 |
Find assessor info on the county website
Monthly payment
Est. payment
Payment breakdown
Explore the cost of this home by adjusting the details. Changes won't be saved.Climate risks
Neighborhood: 23662
Nearby schools
Schools provided by the listing agent
- Elementary: Poquoson Elementary
- Middle: Poquoson Middle
- High: Poquoson
Source: REIN Inc.. This data may not be complete. We recommend contacting the local school district to confirm school assignments for this home.
Similar homes
- $420,0003 bd2 ba1.9k sqft3 Wendell Cir, Poquoson, VA 23662For Sale
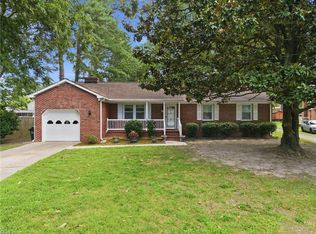 MLS ID #10654680, Sara Dunbar. REIN Inc.
 - $499,0004 bd3 ba2.2k sqft17 Freeman Dr, Poquoson, VA 23662For Sale
 MLS ID #2627262, Kristin McAbee, 1st Class Real Estate Premier Homes. CVRMLS
 - $445,0005 bd3 ba2.5k sqft220 Drummonds Way, Hampton, VA 23669For Sale
 MLS ID #10657254, Faith Turner. REIN Inc.
 - $425,0005 bd3 ba1.9k sqft9 Hansom Dr, Poquoson, VA 23662For Sale
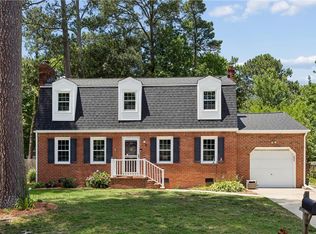 MLS ID #10651515, Shanon Johnson. REIN Inc.
