Pre-inspected for PEACE Of MIND! BRAND NEW ROOF! Located on over a third of an acre lot in sought after Riverside, this CUTE AS A BUTTON Cape Cod is the perfect blend of 1950’s classic charm & today’s modern conveniences. Many upgrades & additions make this home unique & allow for endless possibilities. Features & updates include: living room w/brick FP, beautiful kit/SS appliances, DR, Fam Rm, sun/rec room (perfect for fun & entertaining), 1st flr BR. large hall WIC next to beautiful full bath (perfect for primary suite) & lg laundry/mud rm. 2nd floor host 2 spacious BRs w/Jack & Jill BA. A private 4th BR/office is located above the sunroom. The huge 2 car detached garage w/fully floored room above will surely hold all your toys! NEW roof, microwave, washer, dryer, crawl space door & more. Whole house generator maintained by Gault. CNU, JRCC, Mariners Museum & private neighborhood BEACH is just a few blocks away. A list of improvements & updates available in home.
For sale
$429,900
309 Mimosa Dr, Newport News, VA 23606
4beds
2,550sqft
Single Family Residence
Built in 1955
0.37 Acres Lot
$425,100 Zestimate®
$169/sqft
$-- HOA
What's special
Brand new roof
- 28 days
- 2,984
- 228
Likely to sell faster than
Zillow last checked:
Listing updated:
Listed by:
Shirley Hammond,
Liz Moore & Associates LLC 757-873-2707
Source: REIN Inc.,MLS#: 10646883
Facts & features
Interior
Bedrooms & bathrooms
- Bedrooms: 4
- Bathrooms: 2
- Full bathrooms: 2
Rooms
- Room types: 1st Floor BR, Attic, PBR with Bath, Sun Room, Utility Room, 1st Floor Primary BR
Primary bedroom
- Level: First
Utility room
- Level: First
Heating
- Electric, Geothermal, Other
Cooling
- Central Air, Geothermal, Other
Appliances
- Included: Dishwasher, Dryer, Electric Range, Refrigerator, Washer, Electric Water Heater
- Laundry: Dryer Hookup, Washer Hookup
Features
- Dual Entry Bath (Br & Br), Walk-In Closet(s), Ceiling Fan(s)
- Flooring: Laminate/LVP, Vinyl, Wood
- Basement: Crawl Space
- Attic: Scuttle,Walk-In
- Number of fireplaces: 1
- Fireplace features: Wood Burning
Interior area
- Total interior livable area: 2,550 sqft
Video & virtual tour
Property
Parking
- Total spaces: 2
- Parking features: Garage Det 2 Car, Oversized, Multi Car, Garage Door Opener
- Garage spaces: 2
Features
- Stories: 2
- Patio & porch: Patio
- Pool features: None
- Fencing: Back Yard,Privacy,Fenced
- Waterfront features: Not Waterfront
Lot
- Size: 0.37 Acres
Details
- Parcel number: 244000510
- Zoning: R3
- Other equipment: Attic Fan, Backup Generator, Generator Hookup
Construction
Type & style
- Home type: SingleFamily
- Architectural style: Cape Cod
- Property subtype: Single Family Residence
Materials
- Vinyl Siding
- Roof: Asphalt Shingle
Condition
- New construction: No
- Year built: 1955
Details
- Warranty included: Yes
Utilities & green energy
- Sewer: City/County
- Water: City/County
- Utilities for property: Cable Hookup
Community & HOA
Community
- Subdivision: Riverside
HOA
- Has HOA: No
- Amenities included: Priv Beach
Location
- Region: Newport News
Financial & listing details
- Price per square foot: $169/sqft
- Tax assessed value: $406,600
- Annual tax amount: $4,950
- Date on market: 7/31/2026
Estimated market value
$425,100
$404,000 - $446,000
$2,523/mo
Price history
Price history is unavailable.
Public tax history
| Year | Property taxes | Tax assessment |
|---|---|---|
| 2026 | $4,945 +3.1% | $406,600 |
| 2025 | $4,798 +1.6% | $406,600 +1.6% |
| 2024 | $4,724 +17.8% | $400,300 +6.7% |
| 2022 | $4,010 +9.5% | $375,200 +18.5% |
| 2021 | $3,662 | $316,600 +9.7% |
| 2020 | $3,662 +6.4% | $288,500 +3.6% |
| 2018 | $3,441 | $278,400 +2.9% |
| 2017 | $3,441 +19.9% | $270,600 +20.7% |
| 2016 | $2,869 +0.2% | $224,100 |
| 2015 | $2,863 | $224,100 |
| 2014 | $2,863 +15.3% | $224,100 -0.7% |
| 2013 | $2,483 | $225,700 |
| 2012 | $2,483 -4.2% | $225,700 -4.2% |
| 2011 | $2,593 -4.1% | $235,700 -4.1% |
| 2010 | $2,703 -5.8% | $245,700 -5.8% |
| 2009 | $2,868 | $260,700 |
| 2008 | $2,868 +6.8% | $260,700 +6.8% |
| 2007 | $2,686 +18.9% | $244,200 +29.8% |
| 2006 | $2,258 +12.9% | $188,200 +16.7% |
| 2005 | $2,000 +22.6% | $161,300 +25.5% |
| 2004 | $1,632 +12.1% | $128,500 +12.1% |
| 2003 | $1,455 +4.8% | $114,600 +4.8% |
| 2002 | $1,389 +10.1% | $109,400 +7.5% |
| 2001 | $1,262 +2% | $101,800 +2% |
| 2000 | $1,238 | $99,800 |
Find assessor info on the county website
Monthly payment
Est. payment
Payment breakdown
Explore the cost of this home by adjusting the details. Changes won't be saved.Climate risks
Neighborhood: Riverside
Nearby schools
Schools provided by the listing agent
- Elementary: Riverside Elementary
- Middle: Ethel M. Gildersleeve Middle
- High: Menchville
Source: REIN Inc.. This data may not be complete. We recommend contacting the local school district to confirm school assignments for this home.

Similar homes
- $379,9003 bd2 ba2k sqft317 Central Pkwy, Newport News, VA 23606For Sale
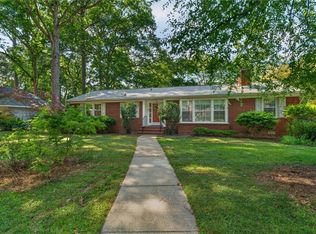 MLS ID #10648616, Michael Remy. REIN Inc.
 - $450,0004 bd3 ba2.7k sqft23 White Oak Dr, Newport News, VA 23601For Sale
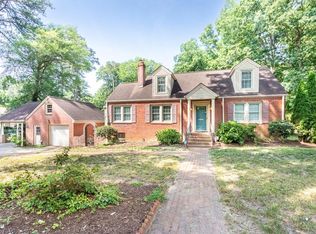 MLS ID #10642240, Kitty Holzbach. REIN Inc.
 - $480,0004 bd4 ba2.3k sqft16A Ferguson Cv, Newport News, VA 23606For Sale
 MLS ID #10637909, Kelsie Edwards. REIN Inc.
 - $397,0003 bd3 ba1.9k sqft323 Williamsburg Ct, Newport News, VA 23606For Sale
 MLS ID #10644006, Pamela Strahorn-Roe. REIN Inc.
