Welcome to Ferguson Cove, a hidden gem tucked beneath a colorful canopy of mature trees along a private lane winding toward the James River. This spacious 4-bedroom, 2 full bath, 2 half bath home offers the perfect blend of privacy, nature, and convenience. Inside, you’ll find multiple living areas, a generous living room that flows seamlessly into the dining space, and an expansive game room complete with a pool table and half bath. This versatile space is ideal for entertaining, hosting long-term guests, creating a private retreat, or accommodating multi-generational living. Enjoy peaceful mornings and evenings from the extensive decking while taking in the natural beauty surrounding you. Just 2 miles from shopping, 1 mile from Hidenwood Elementary and the Hidenwood community pool, and minutes from Christopher Newport University, the James River, and interstate access, Ferguson Cove offers the best of both worlds—peaceful, tucked-away living with city conveniences close at hand.
For sale
$480,000
16A Ferguson Cv, Newport News, VA 23606
4beds
2,352sqft
Single Family Residence
Built in 1985
0.31 Acres Lot
$-- Zestimate®
$204/sqft
$-- HOA
What's special
Natural beauty surrounding youExtensive decking
- 44 days |
- 1,228 |
- 100 |
Zillow last checked:
Listing updated:
Listed by:
Kelsie Edwards,
The Real Estate Group 757-410-8500
Source: REIN Inc.,MLS#: 10637909
Loading...
Facts & features
Interior
Bedrooms & bathrooms
- Bedrooms: 4
- Bathrooms: 4
- Full bathrooms: 2
- 1/2 bathrooms: 2
Rooms
- Room types: Attic, Breakfast Area, PBR with Bath, Office/Study, Rec Room, Spare Room, Utility Closet
Heating
- Programmable Thermostat, Zoned
Cooling
- Central Air, Zoned
Appliances
- Included: 220 V Elec, Dishwasher, Disposal, Dryer, Microwave, Electric Range, Refrigerator, Washer, Electric Water Heater
- Laundry: Dryer Hookup, Washer Hookup
Features
- Bar, Dual Entry Bath (Br & Hall), Primary Sink-Double, Walk-In Closet(s), Ceiling Fan(s), Entrance Foyer, In-Law Floorplan
- Flooring: Carpet, Ceramic Tile, Laminate/LVP, Vinyl
- Basement: Crawl Space
- Attic: Pull Down Stairs
- Number of fireplaces: 1
- Fireplace features: Wood Burning
Interior area
- Total interior livable area: 2,352 sqft
Property
Parking
- Total spaces: 2
- Parking features: Garage Att 2 Car, 4 Space, Multi Car, Garage Door Opener
- Attached garage spaces: 2
Accessibility
- Accessibility features: Main Floor Laundry
Features
- Levels: Two
- Stories: 2
- Patio & porch: Deck, Patio, Porch
- Pool features: None
- Has spa: Yes
- Spa features: Bath
- Fencing: Back Yard,Fenced
- Has view: Yes
- View description: Trees/Woods
- Waterfront features: Not Waterfront
Lot
- Size: 0.31 Acres
- Features: Wooded
Details
- Zoning: R2
Construction
Type & style
- Home type: SingleFamily
- Architectural style: Colonial
- Property subtype: Single Family Residence
Materials
- Vinyl Siding
- Roof: Asphalt Shingle
Condition
- New construction: No
- Year built: 1985
Utilities & green energy
- Sewer: City/County
- Water: City/County
- Utilities for property: Cable Hookup
Community & HOA
Community
- Subdivision: Blount Point
HOA
- Has HOA: No
Location
- Region: Newport News
Financial & listing details
- Price per square foot: $204/sqft
- Annual tax amount: $4,434
- Date on market: 6/5/2026
Estimated market value
Not available
Estimated sales range
Not available
$1,994/mo
Price history
Price history is unavailable.
Public tax history
Tax history is unavailable.
Monthly payment
Est. payment
Payment breakdown
Explore the cost of this home by adjusting the details. Changes won't be saved.Climate risks
Neighborhood: Hidenwood
Nearby schools
GreatSchools rating
- 3/10Hidenwood Elementary SchoolGrades: PK-5Distance: 0.8 mi
- 4/10Ethel M. Gildersleeve Middle SchoolGrades: 6-8Distance: 1.4 mi
- 5/10Menchville High SchoolGrades: 9-12Distance: 2.4 mi
Schools provided by the listing agent
- Elementary: Hidenwood Elementary
- Middle: Ethel M. Gildersleeve Middle
- High: Menchville
Source: REIN Inc.. This data may not be complete. We recommend contacting the local school district to confirm school assignments for this home.
- $374,0003 bd3 ba1.7k sqft16 Ferguson Cv, Newport News, VA 23606Sold

- $815,0004 bd4 ba3.6k sqft12 Ferguson Cove, Newport News, VA 23606Sold
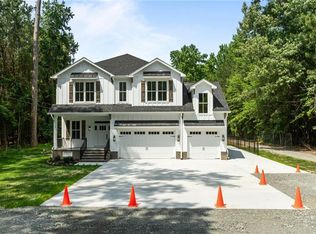
- $433,6003 bd2 ba2.1k sqft16 Ferguson Cv #A, Newport News, VA 23606Off Market
- $1,822,8008 bd6 ba8.1k sqft18 Ferguson Cv, Newport News, VA 23606Off Market
- $1,489,6003 bd1 ba2.5k sqft10 Ferguson Cv, Newport News, VA 23606Off Market
- $632,5005 bd4 ba3.8k sqft55 Queens Ct, Newport News, VA 23606Off Market
- $577,1005 bd4 ba3.4k sqft53 Queens Ct, Newport News, VA 23606Off Market
- $544,8004 bd2 ba3.1k sqft57 Queens Ct, Newport News, VA 23606Off Market
A local agent can set up tours, give advice and negotiate with sellers.
Similar homes
- $405,0003 bd3 ba2.1k sqft501 Deep Creek Rd, Newport News, VA 23606For Sale
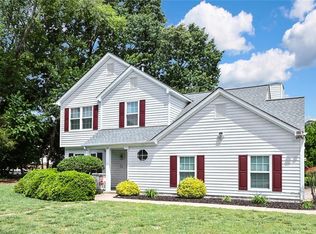 MLS ID #10644689, Laura Drummond. REIN Inc.
 - $494,0005 bd3 ba2.4k sqft37 Indian Springs Dr, Newport News, VA 23606For Sale
 MLS ID #10638303, Jessica Pratt. REIN Inc.
 - $445,0005 bd4 ba2.6k sqft118 Sandpiper St, Newport News, VA 23602For Sale
 MLS ID #10639660, Judy Farris. REIN Inc.
 - $459,9004 bd3 ba2.5k sqft855 Lancaster Ln, Newport News, VA 23602For Sale
 MLS ID #10640453, Pamela Strahorn-Roe. REIN Inc.
 - $485,0004 bd3 ba2.6k sqft55 Brogden Ln, Hampton, VA 23666For SaleMLS ID #10640724, Russell Skidmore. REIN Inc.
- $549,9994 bd3 ba2.6k sqft281 T S Eliot St, Newport News, VA 23606For SaleMLS ID #10639182, Soo Yeon Choi. REIN Inc.
- $472,0003 bd3 ba2.9k sqft824 Lancaster Ln, Newport News, VA 23602For SaleMLS ID #10633966, Faith Turner. REIN Inc.
- $510,0005 bd3 ba2.2k sqft975 Lacon Dr, Newport News, VA 23608For SaleMLS ID #10637175, Jesse Hutcheson. REIN Inc.
- $460,0004 bd3 ba1.9k sqft304 Susan Newton Ln, Yorktown, VA 23693For SaleMLS ID #10643406, Amanda Walsh. REIN Inc.
- $569,9004 bd4 ba2.9k sqft240 William Faulkner N, Newport News, VA 23606For SaleMLS ID #10629043, Pamela Strahorn-Roe. REIN Inc.
- $475,0004 bd3 ba2.5k sqft911 Edgewater Dr, Newport News, VA 23602For SaleMLS ID #10626267, Sadie Shay. REIN Inc.
- $425,0004 bd3 ba2.2k sqft122 Michaels Woods Dr, Hampton, VA 23666For SaleMLS ID #10641686, Carrie Copenhaver. REIN Inc.
- $429,0004 bd3 ba2.1k sqft915 Catalina Dr, Newport News, VA 23608For SaleMLS ID #10629692, Lisa Atkins. REIN Inc.
- $499,9004 bd3 ba2.8k sqft939 Edgewater Dr, Newport News, VA 23602For SaleMLS ID #10642672, Anna Boyer. REIN Inc.
- $350,0004 bd3 ba2.2k sqft96 Anchorage Dr, Newport News, VA 23602For SaleMLS ID #10640473, Leigh Barefoot. REIN Inc.
- $525,0006 bd4 ba3.2k sqft85 Waterview Dr, Newport News, VA 23608For SaleMLS ID #10638306, Kitty Holzbach. REIN Inc.
- $489,0004 bd4 ba2.6k sqft1704 Neptune Dr, Hampton, VA 23669For SaleMLS ID #10623159, Faith Turner. REIN Inc.
- $445,0004 bd3 ba2.4k sqft810 Bishop Ct, Newport News, VA 23602For SaleMLS ID #10641453, Shannon Edwards. REIN Inc.
- $485,0004 bd3 ba2.6k sqft513 Taliaferro Rd, Newport News, VA 23603For SaleMLS ID #10640625, Kitty Holzbach. REIN Inc.
- $380,0003 bd3 ba1.6k sqft2107 Village Green Pkwy, Newport News, VA 23602For SaleMLS ID #10633880, Greg Garrett. REIN Inc.
