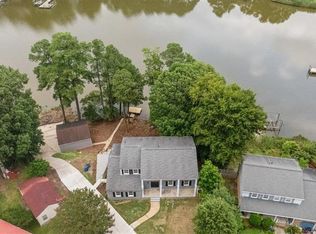
WOW! Stunning 5BD/2.5BA house with breathtaking views of the Warwick River! From the charming rocking-chair front porch, step into a welcoming foyer that opens to an inviting living room. It flows seamlessly into the dining room and updated kitchen, featuring granite countertops, stainless steel appliances, a breakfast bar, and abundant storage. The kitchen overlooks a cozy second living area and a large sun room. Upstairs there are 5 generously sized bedrooms and 2 updated bathrooms. Step outside to your private waterfront retreat! This backyard is designed for relaxation and recreation, complete with a fence, large deck, riverside patio, and brand-new 120-foot private pier (2024) great for fishing, boating, kayaking, or canoeing. Additional highlights include 50-amp RV/EV hookup in the garage, hi/low HVAC dampers (2023), and a retaining wall with riverside patio (2022). This exceptional waterfront property won't last long - schedule your private showing today!
For sale
$500,000
975 Lacon Dr, Newport News, VA 23608
5beds
2,274sqft
:
Get pre-qualified$3,187/mo
Single Family Residence
Built in 1973
0.47 Acres Lot
$498,500 Zestimate®
$220/sqft
$-- HOA
What's special
Riverside patioLarge sun roomGranite countertopsWelcoming foyerCharming rocking-chair front porchBreakfast barAbundant storage
- 8 days |
- 1,097 |
- 64 |
Zillow last checked:
Listing updated:
Listed by:
Jesse Hutcheson,
EXP Realty LLC 866-825-7169
Source: REIN Inc.,MLS#: 10647031
Facts & features
Interior
Bedrooms & bathrooms
- Bedrooms: 5
- Bathrooms: 3
- Full bathrooms: 2
- 1/2 bathrooms: 1
Rooms
- Room types: Attic, Breakfast Area, Fin. Rm Over Gar, PBR with Bath, Sun Room, Utility Closet
Heating
- Forced Air, Natural Gas
Cooling
- Central Air, Zoned
Appliances
- Included: 220 V Elec, Dishwasher, Disposal, ENERGY STAR Qualified Appliances, Microwave, Gas Range, Gas Water Heater
- Laundry: Dryer Hookup, Washer Hookup
Features
- Ceiling Fan(s), Entrance Foyer, Pantry
- Flooring: Ceramic Tile, Laminate/LVP, Wood
- Basement: Crawl Space
- Attic: Walk-In
- Has fireplace: No
Interior area
- Total interior livable area: 2,274 sqft
Property
Parking
- Total spaces: 2
- Parking features: Garage Att 2 Car, Oversized, Driveway, Garage Door Opener
- Attached garage spaces: 2
- Has uncovered spaces: Yes
Features
- Stories: 2
- Patio & porch: Deck, Porch
- Pool features: None
- Fencing: Back Yard,Wood,Fenced
- Has view: Yes
- View description: River
- Has water view: Yes
- Water view: River
- Waterfront features: Deep Water Access, Dock, Navigable Water, Riparian Rights, River Front, Tidal
Lot
- Size: 0.47 Acres
- Features: Cul-De-Sac, Wooded
Details
- Parcel number: 085000219
- Zoning: R3
- Other equipment: Sump Pump
Construction
Type & style
- Home type: SingleFamily
- Architectural style: Colonial
- Property subtype: Single Family Residence
Materials
- Brick, Vinyl Siding
- Foundation: Basement
- Roof: Asphalt Shingle
Condition
- New construction: No
- Year built: 1973
Utilities & green energy
- Sewer: City/County
- Water: City/County
- Utilities for property: Cable Hookup
Community & HOA
Community
- Subdivision: Beechwood
HOA
- Has HOA: No
Location
- Region: Newport News
Financial & listing details
- Price per square foot: $220/sqft
- Tax assessed value: $561,600
- Annual tax amount: $6,774
- Date on market: 7/31/2026
Estimated market value
$498,500
$474,000 - $523,000
$2,729/mo
Price history
Price history is unavailable.
Public tax history
| Year | Property taxes | Tax assessment |
|---|---|---|
| 2026 | $6,774 +11% | $561,600 +8.6% |
| 2025 | $6,102 +3.3% | $517,100 +3.3% |
| 2024 | $5,907 +13.1% | $500,600 +8.6% |
| 2022 | $5,223 +4.6% | $460,800 +10.7% |
| 2021 | $4,993 +12.4% | $416,100 +4.7% |
| 2020 | $4,444 +5.3% | $397,600 +15% |
| 2018 | $4,220 | $345,600 +3.3% |
| 2017 | $4,220 +0.1% | $334,500 |
| 2016 | $4,216 +0.1% | $334,500 |
| 2015 | $4,210 | $334,500 |
| 2014 | $4,210 +10.6% | $334,500 |
| 2013 | $3,805 | $334,500 -3.3% |
| 2012 | $3,805 -5.6% | $345,900 -5.6% |
| 2011 | $4,030 -2.4% | $366,400 -2.4% |
| 2010 | $4,129 -2.4% | $375,400 -2.4% |
| 2009 | $4,230 | $384,500 |
| 2008 | $4,230 +0.6% | $384,500 +0.6% |
| 2007 | $4,205 +2.4% | $382,300 +11.7% |
| 2006 | $4,106 +27.1% | $342,200 +31.3% |
| 2005 | $3,231 +10.7% | $260,600 +13.4% |
| 2004 | $2,920 +6.2% | $229,900 +6.2% |
| 2003 | $2,750 +28% | $216,500 +28% |
| 2002 | $2,148 +1.1% | $169,100 -1.3% |
| 2001 | $2,124 | $171,300 |
| 2000 | $2,124 | $171,300 |
Find assessor info on the county website
Monthly payment
Est. payment
Payment breakdown
Explore the cost of this home by adjusting the details. Changes won't be saved.Climate risks
Neighborhood: Denbigh-Warwick
Nearby schools
GreatSchools rating
- 5/10R.O. Nelson Elementary SchoolGrades: PK-5Distance: 0.9 mi
- 2/10Mary Passage Middle SchoolGrades: 6-8Distance: 1.1 mi
- 3/10Denbigh High SchoolGrades: 9-12Distance: 1.3 mi
Schools provided by the listing agent
- Elementary: Knollwood Meadows Elementary
- Middle: Mary Passage Middle
- High: Denbigh
Source: REIN Inc.. This data may not be complete. We recommend contacting the local school district to confirm school assignments for this home.
- $531,2004 bd2 ba2.4k sqft973 Lacon Dr, Newport News, VA 23608Off Market
- $494,3003 bd3 ba2.4k sqft977 Lacon Dr, Newport News, VA 23608Off Market
- $353,1005 bd2 ba2k sqft966 Lacon Dr, Newport News, VA 23608Off Market
- $385,0006 bd3 ba2.4k sqft971 Lacon Dr, Newport News, VA 23608Sold
- $350,0005 bd3 ba2.3k sqft978 Lacon Dr, Newport News, VA 23608Sold
- $432,4003 bd2 ba1.5k sqft979 Lacon Dr, Newport News, VA 23608Off Market
- $312,5003 bd2 ba1.4k sqft964 Lacon Dr, Newport News, VA 23608Off Market
- $297,1003 bd2 ba1.4k sqft962 Lacon Dr, Newport News, VA 23608Off Market
A local agent can set up tours, give advice and negotiate with sellers.
Similar homes
- $435,0004 bd3 ba2.6k sqft156 Barksdale Dr, Newport News, VA 23608For Sale
 MLS ID #10647825, Leighton Stone. REIN Inc.
 - $310,0003 bd2 ba1.2k sqft4 Karen Dr, Newport News, VA 23608For Sale
 MLS ID #10646983, Daniel Patton. REIN Inc.
 - $399,0004 bd3 ba2.1k sqft915 Catalina Dr, Newport News, VA 23608For Sale
 MLS ID #10629692, Lisa Atkins. REIN Inc.
 - $485,0005 bd3 ba2.7k sqft21 E Governor Dr, Newport News, VA 23602For Sale
 MLS ID #10645261, Sheree Lester. REIN Inc.
 - $375,0004 bd3 ba1.8k sqft714 Jouett Dr, Newport News, VA 23608For SaleMLS ID #10647412, Shannon Gross. REIN Inc.
- $409,5004 bd3 ba1.6k sqft2 Richland Dr, Newport News, VA 23608For SaleMLS ID #10642788, Herbert Morewitz. REIN Inc.
- $429,9004 bd3 ba2.2k sqft884 Melrose Ter, Newport News, VA 23608For SaleMLS ID #10647122, Carolyn Lee. REIN Inc.
- $339,9994 bd3 ba1.7k sqft930 Coloma Dr, Newport News, VA 23608For SaleMLS ID #10645756, Jon Frederick. REIN Inc.
- $545,0005 bd3 ba3.2k sqft116 Stonewall Pl, Newport News, VA 23606For SaleMLS ID #10645958, Deborah Giese. REIN Inc.
- $465,0004 bd3 ba1.8k sqft322 Sharon Dr, Seaford, VA 23696For SaleMLS ID #10647718, Ford Cook. REIN Inc.
- $459,9005 bd3 ba2.6k sqft821 Lancaster Ln, Newport News, VA 23602For SaleMLS ID #10646188, Momo Hlaing. REIN Inc.
- $425,0004 bd3 ba1.9k sqft90 Orchard Cir, Newport News, VA 23602For SaleMLS ID #10645117, Kippe O'Neil. REIN Inc.
- $525,0004 bd3 ba2.6k sqft106 Millers Cove Rd, Newport News, VA 23602For SaleMLS ID #10644590, Christina Kreutter. REIN Inc.
- $385,0004 bd3 ba1.9k sqft431 Warner Hall Pl, Newport News, VA 23608For SaleMLS ID #10645883, Justin Wynings. REIN Inc.
- $370,0005 bd3 ba1.9k sqft129 Fischer Dr, Newport News, VA 23602For SaleMLS ID #10643838, Amy Scott. REIN Inc.
- $335,9004 bd2 ba1.3k sqft202 Woodhaven Rd, Newport News, VA 23608For SaleMLS ID #10642408, Lori El Shanti. REIN Inc.
- $355,0005 bd3 ba1.9k sqft142 Linbrook Dr, Newport News, VA 23602For SaleMLS ID #10645039, Edward Herb. REIN Inc.
- $415,0004 bd3 ba1.9k sqft758 Village Green Pkwy, Newport News, VA 23602For SaleMLS ID #10646539, Shannon Edwards. REIN Inc.
- $479,9994 bd3 ba2.3k sqft31 Pasture Rd #A, Poquoson, VA 23662For SaleMLS ID #10645679, Christopher Griebel. REIN Inc.
- $337,9003 bd3 ba1.4k sqft859 Cheyenne Dr, Newport News, VA 23608For SaleMLS ID #10641547, Lori El Shanti. REIN Inc.
