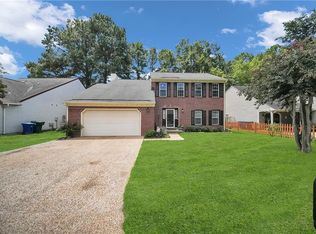
Incredibly maintained 4 bedroom, 2.5-bathroom home offering 1,909 square feet in the highly sought after Colony Pines subdivision. Interior features include a bright and airy eat-in kitchen with ample cabinet space and stainless steel appliances. The main level offers a formal living room, formal dining room, and a spacious family room with a fireplace that opens to the expansive rear deck, new flooring, solid core interior doors and fresh paint throughout. Upstairs, the large primary bedroom suite features an attached bathroom and walk-in closet. Three additional bedrooms share a full hallway bathroom. Additional highlights include new plumbing throughout 2026, water heater 2026, attached garage, storage shed, deck, and a fenced backyard that is perfect for entertaining. Conveniently located just minutes from Fort Eustis and I-64.
For sale
$385,000
431 Warner Hall Pl, Newport News, VA 23608
4beds
1,909sqft
:
Get pre-qualified$2,505/mo
Single Family Residence
Built in 1989
7,405 Square Feet Lot
$385,400 Zestimate®
$202/sqft
$-- HOA
What's special
Attached garageFresh paint throughoutStorage shedNew flooringAttached bathroomAmple cabinet spaceExpansive rear deck
- 10 days |
- 639 |
- 49 |
Likely to sell faster than
Zillow last checked:
Listing updated:
Listed by:
Justin Wynings,
RE/MAX Elevate 757-873-3636
Source: REIN Inc.,MLS#: 10645883
Facts & features
Interior
Bedrooms & bathrooms
- Bedrooms: 4
- Bathrooms: 3
- Full bathrooms: 2
- 1/2 bathrooms: 1
Rooms
- Room types: Attic, Breakfast Area, PBR with Bath, Spare Room, Utility Closet
Heating
- Forced Air, Natural Gas, Programmable Thermostat
Cooling
- Central Air
Appliances
- Included: 220 V Elec, Dishwasher, Microwave, Electric Range, Refrigerator, Gas Water Heater
- Laundry: Dryer Hookup, Washer Hookup
Features
- Walk-In Closet(s), Ceiling Fan(s), Entrance Foyer, Pantry
- Flooring: Carpet, Ceramic Tile, Laminate/LVP
- Doors: Storm Door(s)
- Attic: Pull Down Stairs
- Number of fireplaces: 1
- Fireplace features: Fireplace Gas-natural
Interior area
- Total interior livable area: 1,909 sqft
Property
Parking
- Total spaces: 1
- Parking features: Garage Att 1 Car, Oversized, Off Street, Driveway
- Attached garage spaces: 1
- Has uncovered spaces: Yes
Features
- Levels: Two
- Stories: 1
- Patio & porch: Deck, Porch
- Pool features: None
- Fencing: Back Yard,Privacy,Wood,Fenced
- Waterfront features: Not Waterfront
Lot
- Size: 7,405 Square Feet
Details
- Parcel number: 067000550
- Zoning: R4
Construction
Type & style
- Home type: SingleFamily
- Architectural style: Transitional
- Property subtype: Single Family Residence
Materials
- Vinyl Siding
- Foundation: Slab
- Roof: Asphalt Shingle
Condition
- New construction: No
- Year built: 1989
Utilities & green energy
- Sewer: City/County
- Water: City/County
- Utilities for property: Cable Hookup
Community & HOA
Community
- Subdivision: Colony Pines
HOA
- Has HOA: No
Location
- Region: Newport News
Financial & listing details
- Price per square foot: $202/sqft
- Tax assessed value: $341,900
- Annual tax amount: $3,888
- Date on market: 7/24/2026
Estimated market value
$385,400
$366,000 - $405,000
$2,730/mo
Price history
Price history is unavailable.
Public tax history
| Year | Property taxes | Tax assessment |
|---|---|---|
| 2026 | $4,181 +7.5% | $341,900 +3.8% |
| 2025 | $3,888 +3.7% | $329,500 +3.7% |
| 2024 | $3,748 +15.2% | $317,600 +6.3% |
| 2022 | $3,252 +8.5% | $298,800 +17.4% |
| 2021 | $2,996 +2.7% | $254,500 +8.8% |
| 2020 | $2,916 +2.8% | $233,900 +5.7% |
| 2018 | $2,838 | $221,200 |
| 2017 | $2,838 +0.1% | $221,200 |
| 2016 | $2,834 +0.2% | $221,200 |
| 2015 | $2,828 | $221,200 |
| 2014 | $2,828 +16.2% | $221,200 |
| 2013 | $2,433 | $221,200 |
| 2012 | $2,433 -8.7% | $221,200 -8.7% |
| 2011 | $2,664 | $242,200 |
| 2010 | $2,664 -7% | $242,200 -7% |
| 2009 | $2,866 | $260,500 |
| 2008 | $2,866 +1.6% | $260,500 +1.6% |
| 2007 | $2,822 +8.9% | $256,500 +18.8% |
| 2006 | $2,592 +15.9% | $216,000 +19.7% |
| 2005 | $2,237 +17% | $180,400 +19.9% |
| 2004 | $1,911 +9.1% | $150,500 +9.1% |
| 2003 | $1,751 +6.7% | $137,900 +6.7% |
| 2002 | $1,641 +4.9% | $129,200 +2.4% |
| 2001 | $1,565 +1.5% | $126,200 +1.5% |
| 2000 | $1,541 | $124,300 |
Find assessor info on the county website
Monthly payment
Est. payment
Payment breakdown
Explore the cost of this home by adjusting the details. Changes won't be saved.Climate risks
Neighborhood: 23608
Nearby schools
GreatSchools rating
- 3/10Richneck Elementary SchoolGrades: PK-5Distance: 0.5 mi
- 3/10Ella J. Fitzgerald Middle SchoolGrades: 6-8Distance: 2.1 mi
- 6/10Woodside High SchoolGrades: 9-12Distance: 1.1 mi
Schools provided by the listing agent
- Elementary: Richneck Elementary
- Middle: Ella Fitzgerald Middle
- High: Woodside
Source: REIN Inc.. This data may not be complete. We recommend contacting the local school district to confirm school assignments for this home.
- $387,6004 bd2 ba2k sqft429 Warner Hall Pl, Newport News, VA 23608Off Market
- $380,9003 bd2 ba1.9k sqft433 Warner Hall Pl, Newport News, VA 23608Off Market
- $359,4003 bd2 ba1.9k sqft427 Warner Hall Pl, Newport News, VA 23608Off Market
- $396,2003 bd2 ba2.2k sqft435 Warner Hall Pl, Newport News, VA 23608Off Market
- $380,1003 bd2 ba1.7k sqft892 Brompton Ct, Newport News, VA 23608Off Market
- $345,0004 bd3 ba2.1k sqft890 Brompton Ct, Newport News, VA 23608Sold
- $414,6003 bd3 ba2.2k sqft891 Melrose Ter, Newport News, VA 23608Off Market
- $325,2003 bd2 ba1.8k sqft434 Warner Hall Pl, Newport News, VA 23608Off Market
A local agent can set up tours, give advice and negotiate with sellers.
Similar homes
- $385,0004 bd3 ba1.8k sqft932 Elton Hall Cir, Newport News, VA 23608For Sale
 MLS ID #10645301, Kris Weaver. REIN Inc.
 - $429,9004 bd3 ba2.2k sqft884 Melrose Ter, Newport News, VA 23608For Sale
 MLS ID #10647122, Carolyn Lee. REIN Inc.
 - $350,0004 bd3 ba1.6k sqft704 Prince Ct, Newport News, VA 23608For Sale
 MLS ID #10645621, Whitney Rodgers. REIN Inc.
 - $399,0004 bd3 ba2k sqft902 Sir Lionel Ct, Newport News, VA 23608For Sale
 MLS ID #10644230, Shelly Lee. REIN Inc.
 - $394,9003 bd3 ba1.9k sqft892 Little Dean Cir, Newport News, VA 23608For SaleMLS ID #10640721, Russell Skidmore. REIN Inc.
- $420,0004 bd3 ba2.2k sqft899 Eastnor Ct, Newport News, VA 23608For SaleMLS ID #10637685, Andrea Hartnett. REIN Inc.
- $384,0004 bd3 ba1.8k sqft854 Wilderness Way, Newport News, VA 23608For SaleMLS ID #10642438, Kathleen McKone. REIN Inc.
- $405,0003 bd3 ba2k sqft802 Thimbleby Dr, Newport News, VA 23608For SaleMLS ID #10639233, Lynne Sheppard. REIN Inc.
- $375,0004 bd3 ba1.6k sqft106 Opal Dr, Newport News, VA 23602For SaleMLS ID #10646674, Sam Jennings. REIN Inc.
- $325,0004 bd2 ba1.5k sqft945 Red Oak Cir, Newport News, VA 23608For SaleMLS ID #10644686, Mike Robbins. REIN Inc.
- $349,0004 bd2 ba1.5k sqft717 Keppel Dr, Newport News, VA 23608For SaleMLS ID #10645450, Michael Hager. REIN Inc.
- $337,9003 bd3 ba1.4k sqft859 Cheyenne Dr, Newport News, VA 23608For SaleMLS ID #10641547, Lori El Shanti. REIN Inc.
- $335,0003 bd3 ba1.5k sqft882 Belvoir Cir, Newport News, VA 23608For SaleMLS ID #10642880, Kristen Sessions. REIN Inc.
- $315,0003 bd2 ba1.2k sqft91 Stanley Dr, Newport News, VA 23608For SaleMLS ID #10646991, Kelly Liedtke. REIN Inc.
- $345,0003 bd3 ba1.6k sqft188 Abbey Ct, Newport News, VA 23602For SaleMLS ID #10646445, Joan Gummo. REIN Inc.
- $500,0005 bd3 ba2.2k sqft975 Lacon Dr, Newport News, VA 23608For SaleMLS ID #10647031, Jesse Hutcheson. REIN Inc.
- $425,0004 bd3 ba1.9k sqft90 Orchard Cir, Newport News, VA 23602For SaleMLS ID #10645117, Kippe O'Neil. REIN Inc.
- $370,0005 bd3 ba1.9k sqft129 Fischer Dr, Newport News, VA 23602For SaleMLS ID #10643838, Amy Scott. REIN Inc.
- $289,9003 bd2 ba1.1k sqft506 Cambertree Way, Newport News, VA 23608For SaleMLS ID #10646068, Alyson Sisman. REIN Inc.
- $330,0003 bd3 ba1.4k sqft352 Circuit Ln, Newport News, VA 23608For SaleMLS ID #10643140, Nathaniel Pickles. REIN Inc.
