Professionally refreshed and move-in ready, this meticulously maintained two-story Colonial is ready for its next owner. Renovated in 2020, the home features an updated kitchen with granite countertops, reach-in pantry, stainless steel appliances, LVP flooring, carpeting, and a sliding glass backdoor. Fresh interior paint throughout most of the home and professional cleaning make it truly move-in ready. The main level offers ceramic tile and LVP flooring, while the second floor features comfortable carpeting. Additional improvements include a 50-gallon water heater (2018), HVAC condenser (2024), smart thermostat, attached garage with washer/dryer hookups, and previously pre-wired for computer networking. Relax in the privacy of a fully fenced backyard featuring a covered concrete patio, six raised garden beds, and a separate gardening area enclosed by a split-rail fence. Conveniently located near I-64, Newport News Shipbuilding, Langley AFB, Fort Eustis, shopping, dining, and more.
For sale
Price cut: $15K (7/25)
$325,000
945 Red Oak Cir, Newport News, VA 23608
4beds
1,503sqft
:
Get pre-qualified$2,114/mo
Single Family Residence
Built in 1978
6,969 Square Feet Lot
$325,600 Zestimate®
$216/sqft
$-- HOA
What's special
Fully fenced backyardLvp flooringSliding glass backdoorReach-in pantrySix raised garden bedsSmart thermostatStainless steel appliances
- 12 days |
- 372 |
- 50 |
Zillow last checked:
Listing updated:
Listed by:
Mike Robbins,
EXP Realty LLC 866-825-7169
Source: REIN Inc.,MLS#: 10644686
Facts & features
Interior
Bedrooms & bathrooms
- Bedrooms: 4
- Bathrooms: 2
- Full bathrooms: 1
- 1/2 bathrooms: 1
Rooms
- Room types: Attic, Breakfast Area
Primary bedroom
- Level: Second
- Dimensions: 13'x13'
Bedroom
- Level: Second
- Dimensions: 10'x13'
Full bathroom
- Level: Second
- Dimensions: 5'x10'
Dining room
- Level: First
- Dimensions: 12'x11'
Kitchen
- Level: First
- Dimensions: 10'x11'
Living room
- Level: First
- Dimensions: 19'x11'
Utility room
- Level: First
Heating
- Electric, Forced Air, Programmable Thermostat
Cooling
- Central Air
Appliances
- Included: 220 V Elec, Dishwasher, Electric Range, Refrigerator, Water Softener, Electric Water Heater
- Laundry: Dryer Hookup, Washer Hookup
Features
- Ceiling Fan(s)
- Flooring: Carpet, Concrete, Laminate/LVP
- Attic: Scuttle
- Has fireplace: No
- Common walls with other units/homes: No Common Walls
Interior area
- Total interior livable area: 1,503 sqft
Video & virtual tour
Property
Parking
- Total spaces: 1
- Parking features: Garage Att 1 Car, Off Street, Driveway, On Street
- Attached garage spaces: 1
- Has uncovered spaces: Yes
Features
- Stories: 2
- Patio & porch: Patio, Porch
- Pool features: None
- Fencing: Back Yard,Privacy,Wood,Fenced
- Waterfront features: Not Waterfront
- Frontage length: 81'
Lot
- Size: 6,969 Square Feet
- Dimensions: 81' x 106' x 43'
Details
- Parcel number: 066000532
- Zoning: R4
Construction
Type & style
- Home type: SingleFamily
- Architectural style: Colonial
- Property subtype: Single Family Residence
Materials
- Aluminum Siding, Shingle Siding
- Foundation: Slab
- Roof: Asphalt Shingle
Condition
- New construction: No
- Year built: 1978
Utilities & green energy
- Sewer: City/County
- Water: City/County
Community & HOA
Community
- Subdivision: Green Acres - 121
HOA
- Has HOA: No
Location
- Region: Newport News
Financial & listing details
- Price per square foot: $216/sqft
- Tax assessed value: $279,000
- Annual tax amount: $3,440
- Date on market: 7/17/2026
Estimated market value
$325,600
$309,000 - $342,000
$2,411/mo
Price history
Price history is unavailable.
Public tax history
| Year | Property taxes | Tax assessment |
|---|---|---|
| 2026 | $3,439 +6% | $279,000 +1.5% |
| 2025 | $3,244 +9.4% | $274,900 +9.4% |
| 2024 | $2,965 +14.3% | $251,300 +7.5% |
| 2022 | $2,594 +7.6% | $233,800 +16.6% |
| 2021 | $2,410 +4.4% | $200,600 +7.9% |
| 2020 | $2,308 +9.1% | $185,900 +14.8% |
| 2018 | $2,114 | $161,900 |
| 2017 | $2,114 +0.2% | $161,900 |
| 2016 | $2,110 +0.3% | $161,900 |
| 2015 | $2,104 | $161,900 |
| 2014 | $2,104 +12.9% | $161,900 |
| 2013 | $1,863 | $161,900 -4.4% |
| 2012 | $1,863 -14.4% | $169,400 -14.4% |
| 2011 | $2,178 -2.2% | $198,000 -2.2% |
| 2010 | $2,228 -2.2% | $202,500 -2.2% |
| 2009 | $2,277 +6.3% | $207,000 +6.3% |
| 2008 | $2,143 +4.8% | $194,800 +4.8% |
| 2007 | $2,045 +8.3% | $185,900 +18.1% |
| 2006 | $1,889 +30.6% | $157,400 +35% |
| 2005 | $1,446 +11.9% | $116,600 +14.7% |
| 2004 | $1,292 +8% | $101,700 +8% |
| 2003 | $1,196 +6.7% | $94,200 +6.7% |
| 2002 | $1,121 +2.4% | $88,300 |
| 2001 | $1,095 +3.5% | $88,300 +3.5% |
| 2000 | $1,058 | $85,300 |
Find assessor info on the county website
Monthly payment
Est. payment
Payment breakdown
Explore the cost of this home by adjusting the details. Changes won't be saved.Climate risks
Neighborhood: 23608
Nearby schools
GreatSchools rating
- 3/10Richneck Elementary SchoolGrades: PK-5Distance: 0.2 mi
- 3/10Ella J. Fitzgerald Middle SchoolGrades: 6-8Distance: 1.7 mi
- 6/10Woodside High SchoolGrades: 9-12Distance: 1 mi
Schools provided by the listing agent
- Elementary: Richneck Elementary
- Middle: Ella Fitzgerald Middle
- High: Woodside
Source: REIN Inc.. This data may not be complete. We recommend contacting the local school district to confirm school assignments for this home.
- $279,9003 bd2 ba1.2k sqft943 Red Oak Cir, Newport News, VA 23608Off Market
- $284,6003 bd1 ba1.4k sqft947 Red Oak Cir, Newport News, VA 23608Off Market
- $310,0004 bd2 ba1.5k sqft101 Hazelwood Ct, Newport News, VA 23608Sold
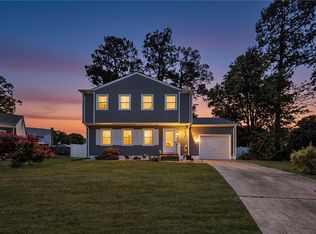
- $275,4004 bd1 ba1.4k sqft941 Red Oak Cir, Newport News, VA 23608Off Market
- $322,1004 bd2 ba1.5k sqft951 Red Oak Cir, Newport News, VA 23608Off Market
- $286,0004 bd1 ba1.4k sqft107 Pinewood Ct, Newport News, VA 23608Off Market
- $279,7003 bd2 ba1k sqft100 Hazelwood Ct, Newport News, VA 23608Off Market
- $241,0003 bd1 ba959 sqft946 Red Oak Cir, Newport News, VA 23608Sold
A local agent can set up tours, give advice and negotiate with sellers.
Similar homes
- $350,0004 bd3 ba1.6k sqft704 Prince Ct, Newport News, VA 23608For Sale
 MLS ID #10645621, Whitney Rodgers. REIN Inc.
 - $285,0004 bd3 ba1.8k sqft316 Heacox Ln, Newport News, VA 23608For Sale
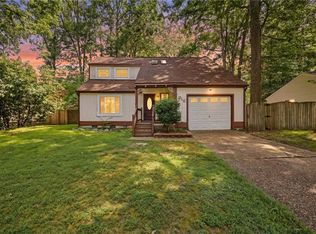 MLS ID #10646116, Alec Kantor. REIN Inc.
 - $350,0004 bd3 ba1.7k sqft930 Coloma Dr, Newport News, VA 23608For Sale
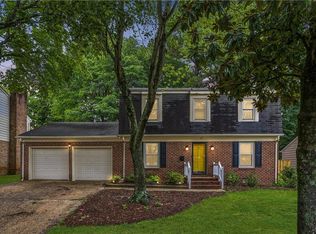 MLS ID #10645756, Jon Frederick. REIN Inc.
 - $385,0004 bd3 ba1.9k sqft431 Warner Hall Pl, Newport News, VA 23608For Sale
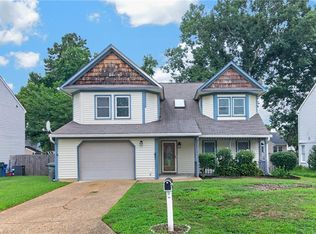 MLS ID #10645883, Justin Wynings. REIN Inc.
 - $349,0004 bd2 ba1.5k sqft717 Keppel Dr, Newport News, VA 23608For SaleMLS ID #10645450, Michael Hager. REIN Inc.
- $385,0004 bd3 ba1.8k sqft932 Elton Hall Cir, Newport News, VA 23608For SaleMLS ID #10645301, Kris Weaver. REIN Inc.
- $337,9003 bd3 ba1.4k sqft859 Cheyenne Dr, Newport News, VA 23608For SaleMLS ID #10641547, Lori El Shanti. REIN Inc.
- $325,0003 bd2 ba1.5k sqft482 Wyn Dr, Newport News, VA 23608For SaleMLS ID #10642930, Earl Milligan. REIN Inc.
- $335,9004 bd2 ba1.3k sqft202 Woodhaven Rd, Newport News, VA 23608For SaleMLS ID #10642408, Lori El Shanti. REIN Inc.
- $335,0003 bd3 ba1.5k sqft882 Belvoir Cir, Newport News, VA 23608For SaleMLS ID #10642880, Kristen Sessions. REIN Inc.
- $305,0002 bd2 ba2k sqft480 Richneck Rd, Newport News, VA 23608For SaleMLS ID #10637055, Sharon Nicholson. REIN Inc.
- $335,0004 bd3 ba1.9k sqft724 Kings Ridge Dr, Newport News, VA 23608For SaleMLS ID #10640611, Kathleen McClintock. REIN Inc.
- $315,0004 bd1 ba1.8k sqft26 Prince William Rd, Newport News, VA 23608For SaleMLS ID #10637834, Matthew Monaco. REIN Inc.
- $300,5004 bd2 ba1.7k sqft941 Coach Trl, Newport News, VA 23608For Sale By Owner
- $415,0004 bd3 ba1.8k sqft931 Jouett Dr, Newport News, VA 23608For SaleMLS ID #10646355, Mariyam Roshan. REIN Inc.
- $375,0003 bd3 ba2k sqft933 Lockspur Cres, Newport News, VA 23608For SaleMLS ID #10645017, LJ Hunt. REIN Inc.
- $330,0003 bd3 ba1.4k sqft352 Circuit Ln, Newport News, VA 23608For SaleMLS ID #10643140, Nathaniel Pickles. REIN Inc.
- $379,9004 bd3 ba1.8k sqft742 Jouett Dr, Newport News, VA 23608For SaleMLS ID #10641209, Kathy Macklin. REIN Inc.
- $307,0003 bd3 ba1.4k sqft453 Wyn Dr, Newport News, VA 23608For SaleMLS ID #10641586, Cynthia White. REIN Inc.
- $419,5004 bd3 ba1.6k sqft2 Richland Dr, Newport News, VA 23608For SaleMLS ID #10642788, Herbert Morewitz. REIN Inc.
