Beautifully maintained home in a great neighborhood close to ALL military bases. Downstairs has a large eat-in kitchen, dining room, living room, & family room w/fireplace. Roomy master w/private bath. A welcoming picturesque totally private Back yard with in-ground saltwater pool and large entertainment area, newly built deck. Home Offers many recent improvement's with Fabulous Floor Plan and 2 Living Areas, 4 Bedrooms or Bedroom/Flex room, Large Master Suite. Updated Kitchen with new counter top and cabinets, New fully remodeled bathroom downstairs. It is freshly painted with new fixtures, new lvp flooring throughout. Roof 2016, newer HVAC unit, new water heater, pool liner newer, pool system, windows were replaced few years back.
Under contract
$415,000
931 Jouett Dr, Newport News, VA 23608
4beds
1,824sqft
Single Family Residence
Built in 1985
-- sqft lot
$415,400 Zestimate®
$228/sqft
$-- HOA
What's special
In-ground saltwater poolLarge entertainment areaLarge master suiteNew lvp flooring throughoutLarge eat-in kitchenDining roomNewly built deck
- 29 days |
- 1,037 |
- 68 |
Zillow last checked:
Listing updated:
Listed by:
Mariyam Roshan,
Long & Foster Real Estate Inc. 757-547-4555
Source: REIN Inc.,MLS#: 10646355
Facts & features
Interior
Bedrooms & bathrooms
- Bedrooms: 4
- Bathrooms: 3
- Full bathrooms: 2
- 1/2 bathrooms: 1
Rooms
- Room types: Assigned Storage, Attic, Breakfast Area, PBR with Bath
Utility room
- Level: Second
Heating
- Electric
Cooling
- Central Air
Appliances
- Included: Dishwasher, Disposal, Microwave, Electric Range, Electric Water Heater
- Laundry: Dryer Hookup, Washer Hookup
Features
- Walk-In Closet(s), Ceiling Fan(s), Entrance Foyer
- Flooring: Ceramic Tile, Laminate/LVP
- Windows: Skylight(s)
- Basement: Sealed/Encapsulated Crawl Space
- Number of fireplaces: 1
- Fireplace features: Wood Burning
Interior area
- Total interior livable area: 1,824 sqft
Property
Parking
- Total spaces: 1
- Parking features: Garage Att 1 Car, Driveway, On Street, Garage Door Opener
- Attached garage spaces: 1
- Has uncovered spaces: Yes
Features
- Stories: 2
- Patio & porch: Deck, Porch
- Pool features: In Ground
- Fencing: Back Yard,Wood,Fenced
- Waterfront features: Not Waterfront
Details
- Parcel number: 068000106
- Other equipment: Attic Fan
Construction
Type & style
- Home type: SingleFamily
- Architectural style: Transitional
- Property subtype: Single Family Residence
Materials
- Fiber Cement, Wood Siding
- Roof: Asphalt Shingle
Condition
- New construction: No
- Year built: 1985
Utilities & green energy
- Sewer: City/County
- Water: City/County
Community & HOA
Community
- Security: Security System
- Subdivision: Colony Pines
HOA
- Has HOA: No
Location
- Region: Newport News
Financial & listing details
- Price per square foot: $228/sqft
- Tax assessed value: $355,800
- Annual tax amount: $2,667
- Date on market: 7/28/2026
Estimated market value
$415,400
$395,000 - $436,000
$2,893/mo
Price history
Price history is unavailable.
Public tax history
| Year | Property taxes | Tax assessment |
|---|---|---|
| 2026 | $4,345 +7.5% | $355,800 +3.8% |
| 2025 | $4,044 +3.8% | $342,700 +3.8% |
| 2024 | $3,896 +15.4% | $330,200 +6.4% |
| 2022 | $3,375 +8.7% | $310,400 +17.3% |
| 2021 | $3,106 +2.7% | $264,600 +8.9% |
| 2020 | $3,023 +2.8% | $242,900 +5.8% |
| 2018 | $2,939 | $229,500 |
| 2017 | $2,939 +0.1% | $229,500 |
| 2016 | $2,935 +0.2% | $229,500 |
| 2015 | $2,929 | $229,500 +5% |
| 2014 | $2,929 +21.8% | $218,600 |
| 2013 | $2,405 | $218,600 |
| 2012 | $2,405 -8.4% | $218,600 -8.4% |
| 2011 | $2,625 | $238,600 |
| 2010 | $2,625 -6.9% | $238,600 -6.9% |
| 2009 | $2,820 | $256,400 |
| 2008 | $2,820 +1.6% | $256,400 +1.6% |
| 2007 | $2,776 +9.4% | $252,400 +19.4% |
| 2006 | $2,537 +15.6% | $211,400 +19.4% |
| 2005 | $2,195 +16.5% | $177,000 +19.4% |
| 2004 | $1,883 +7.1% | $148,300 +7.1% |
| 2003 | $1,759 +6.5% | $138,500 +6.5% |
| 2002 | $1,651 +5.6% | $130,000 +3.1% |
| 2001 | $1,564 +1.4% | $126,100 +1.4% |
| 2000 | $1,541 | $124,300 |
Find assessor info on the county website
Monthly payment
Est. payment
Payment breakdown
Explore the cost of this home by adjusting the details. Changes won't be saved.Climate risks
Neighborhood: 23608
Nearby schools
GreatSchools rating
- 3/10Richneck Elementary SchoolGrades: PK-5Distance: 0.7 mi
- 3/10Ella J. Fitzgerald Middle SchoolGrades: 6-8Distance: 2.4 mi
- 6/10Woodside High SchoolGrades: 9-12Distance: 1.5 mi
Schools provided by the listing agent
- Elementary: Richneck Elementary
- Middle: Ella Fitzgerald Middle
- High: Woodside
Source: REIN Inc.. This data may not be complete. We recommend contacting the local school district to confirm school assignments for this home.
- $383,9003 bd3 ba2k sqft933 Jouett Dr, Newport News, VA 23608Off Market

- $325,7003 bd2 ba1.4k sqft929 Jouett Dr, Newport News, VA 23608Off Market
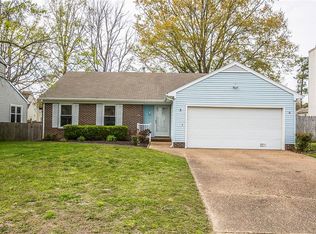
- $359,9004 bd-- ba2.1k sqft927 Jouett Dr, Newport News, VA 23608Sold
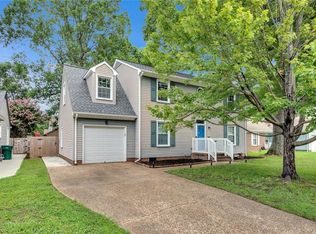
- $349,4003 bd2 ba1.7k sqft935 Jouett Dr, Newport News, VA 23608Off Market

- $434,9004 bd3 ba2.2k sqft808 Holland Ct, Newport News, VA 23608Off Market
- $343,8003 bd2 ba1.5k sqft930 Harlech Pl, Newport News, VA 23608Off Market
- $425,0004 bd3 ba2.3k sqft806 Holland Ct, Newport News, VA 23608Sold
- $361,5003 bd3 ba1.6k sqft931 Harlech Pl, Newport News, VA 23608Off Market
A local agent can set up tours, give advice and negotiate with sellers.
Similar homes
- $395,0003 bd3 ba2.2k sqft942 Lowry Pl, Newport News, VA 23608For Sale
 MLS ID #10643643, Linda Smith. REIN Inc.
 - $382,5003 bd3 ba1.7k sqft730 Pelham Dr, Newport News, VA 23608For Sale
 MLS ID #10646183, Shawn Sealey. REIN Inc.
 - $434,9003 bd3 ba1.6k sqft104 Bell Hill Dr, Yorktown, VA 23692For Sale
 MLS ID #10650514, Kyle Hause. REIN Inc.
 - $469,9004 bd3 ba2.3k sqft920 Foxboro Dr, Newport News, VA 23602For Sale
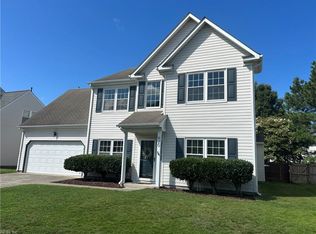 MLS ID #10648624, Sandra Ambrose. REIN Inc.
 - $399,9993 bd2 ba2.1k sqft264 James River Dr, Newport News, VA 23601For SaleMLS ID #10642816, Thomas Aman. REIN Inc.
- $300,0004 bd2 ba1.7k sqft204 Deep Creek Rd, Newport News, VA 23606For SaleMLS ID #10650771, Adam Roach. REIN Inc.
- $415,0004 bd2 ba2.5k sqft5494 T C Walker Rd, Gloucester, VA 23061For SaleMLS ID #10642855, Victoria Jenkins. REIN Inc.
- $419,0004 bd3 ba2.5k sqft10 C C Spaulding Dr, Hampton, VA 23666For SaleMLS ID #10649830, Sherry Menard. REIN Inc.
- $349,9004 bd2 ba1.4k sqft6 Montclare Pl, Newport News, VA 23606For SaleMLS ID #10636510, Michele Slowey. REIN Inc.
- $255,0004 bd2 ba1.8k sqft230 Longmeadow Dr, Newport News, VA 23601For SaleMLS ID #10650199, John McLaren. REIN Inc.
- $329,5003 bd2 ba1.7k sqft301 Woodroof Rd, Newport News, VA 23606For SaleMLS ID #10646493, Lindsey Davis. REIN Inc.
- $359,9003 bd3 ba1.7k sqft909 Willow Point, Newport News, VA 23602For SaleMLS ID #10643875, Lucas Brown. REIN Inc.
- $429,9004 bd4 ba2.1k sqft90 Hampton Roads Ave, Hampton, VA 23661For SaleMLS ID #10639838, Kyle Hause. REIN Inc.
- $399,7005 bd3 ba1.7k sqft17 Sandy Lake Dr, Hampton, VA 23666For SaleMLS ID #10648969, Tierra Walker-Holloway. REIN Inc.
- $425,0003 bd2 ba2.3k sqft4098 Providence Rd, Hayes, VA 23072For SaleMLS ID #10647941, Jim Hailey. REIN Inc.
- $417,5004 bd3 ba2.1k sqft407 Belmont Cir, Yorktown, VA 23693For SaleMLS ID #10645809, Robert Young. REIN Inc.
- $305,5003 bd2 ba1.4k sqft114 Ashton Green Blvd, Newport News, VA 23608For SaleMLS ID #10606707, Isolda McCurdy. REIN Inc.
- $280,0003 bd1 ba1k sqft193 Lori Cir, Newport News, VA 23602For SaleMLS ID #10648699, Rebecca Sheriff. REIN Inc.
- $483,0005 bd3 ba2.6k sqft266 Cabell Dr, Newport News, VA 23602For SaleMLS ID #10637531, Tracie Burton. REIN Inc.
- $599,9004 bd3 ba2.6k sqft3 Katies Cir, Newport News, VA 23606For SaleMLS ID #10640180, Herbert Morewitz. REIN Inc.
