Welcome home to this beautifully updated 4-bedroom, 2.5-bath brick ranch in the desirable Thomas Villa community! This spacious one-level home features high ceilings, abundant natural light, and an open layout designed for comfortable living. The family room offers a cozy wood-burning fireplace and double sliding glass doors leading to a covered brick patio, great for outdoor entertaining. The updated kitchen includes granite countertops, stainless steel appliances, ample cabinetry, and modern lighting. Recent updates include LVP flooring, renovated bathrooms, fresh interior and exterior paint, new doors, windows, roof, and water heater. A spacious 2-car attached garage provides additional storage and workspace. Situated on a large lot, the backyard offers plenty of room for recreation and gatherings. Conveniently located near Langley Air Force Base, Newport News Shipyard, Hampton Coliseum, shopping, dining, and entertainment. No HOA.
Under contract
$419,000
10 C C Spaulding Dr, Hampton, VA 23666
4beds
2,500sqft
Single Family Residence
Built in 1962
0.26 Acres Lot
$417,500 Zestimate®
$168/sqft
$-- HOA
What's special
Modern lightingCozy wood-burning fireplaceSpacious one-level homeHigh ceilingsLvp flooringRenovated bathroomsNew doors
- 64 days
- 196
- 17
Zillow last checked:
Listing updated:
Listed by:
Sherry Menard,
STIJ Realty Inc. 757-701-7671
Source: REIN Inc.,MLS#: 10649830
Facts & features
Interior
Bedrooms & bathrooms
- Bedrooms: 4
- Bathrooms: 3
- Full bathrooms: 2
- 1/2 bathrooms: 1
Rooms
- Room types: 1st Floor BR, 1st Floor Primary BR, Attic, PBR with Bath, Utility Closet, Utility Room
Primary bedroom
- Level: First
Heating
- Natural Gas
Cooling
- Central Air
Appliances
- Included: Dishwasher, Disposal, Microwave, Electric Range, Electric Water Heater
- Laundry: Dryer Hookup, Washer Hookup
Features
- Primary Sink-Double, Ceiling Fan(s)
- Flooring: Ceramic Tile, Laminate/LVP
- Basement: Crawl Space
- Attic: Pull Down Stairs
- Number of fireplaces: 1
- Fireplace features: Wood Burning
Interior area
- Total interior livable area: 2,500 sqft
Property
Parking
- Total spaces: 2
- Parking features: Garage Att 2 Car, 4 Space, Driveway, On Street
- Attached garage spaces: 2
- Has uncovered spaces: Yes
Features
- Stories: 1
- Patio & porch: Patio, Porch
- Pool features: None
- Fencing: Wood,Fenced
- Waterfront features: Not Waterfront
- Frontage length: 80
Lot
- Size: 0.26 Acres
- Dimensions: 140 x 80
- Features: Wooded
Details
- Parcel number: 3004839
- Zoning: R11
Construction
Type & style
- Home type: SingleFamily
- Architectural style: Ranch
- Property subtype: Single Family Residence
Materials
- Brick
- Roof: Asphalt Shingle
Condition
- Rehabilitated
- New construction: No
- Year built: 1962
Utilities & green energy
- Sewer: City/County
- Water: City/County
Community & HOA
Community
- Subdivision: All Others Area 105
HOA
- Has HOA: No
Location
- Region: Hampton
Financial & listing details
- Price per square foot: $168/sqft
- Tax assessed value: $251,100
- Annual tax amount: $3,061
- Date on market: 8/19/2026
Estimated market value
$417,500
$397,000 - $438,000
$2,834/mo
Price history
Price history is unavailable.
Public tax history
| Year | Property taxes | Tax assessment |
|---|---|---|
| 2025 | $2,969 +1.5% | $251,100 +2.4% |
| 2024 | $2,926 -0.4% | $245,200 +2.2% |
| 2023 | $2,938 +6.5% | $240,000 +12.2% |
| 2022 | $2,758 +3.8% | $213,900 +2.5% |
| 2021 | $2,657 | $208,700 +1.5% |
| 2020 | $2,657 +2407.2% | $205,700 |
| 2019 | $106 +12.8% | $205,700 +8.6% |
| 2018 | $94 | $189,400 |
| 2017 | $94 | -- |
| 2016 | $94 -92.6% | -- |
| 2015 | $1,268 | -- |
| 2014 | $1,268 | $189,400 |
| 2013 | -- | -- |
| 2012 | -- | -- |
| 2011 | -- | -- |
| 2010 | -- | -- |
| 2009 | -- | -- |
| 2008 | -- | -- |
| 2007 | -- | -- |
| 2006 | -- | -- |
| 2005 | -- | -- |
| 2004 | -- | -- |
| 2003 | -- | -- |
| 2002 | -- | $117,200 |
| 2001 | -- | $117,200 |
Find assessor info on the county website
Monthly payment
Est. payment
Payment breakdown
Explore the cost of this home by adjusting the details. Changes won't be saved.Climate risks
Neighborhood: Aberdeen
Nearby schools
Schools provided by the listing agent
- Elementary: Alfred S. Forrest Elementary
- Middle: Cesar Tarrant Middle
- High: Bethel
Source: REIN Inc.. This data may not be complete. We recommend contacting the local school district to confirm school assignments for this home.
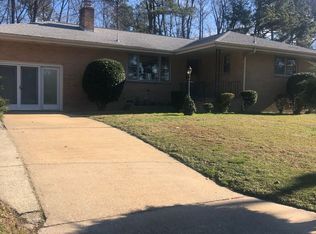
Similar homes
- $434,0005 bd3 ba3k sqft9 Riverdale Dr, Hampton, VA 23666For Sale
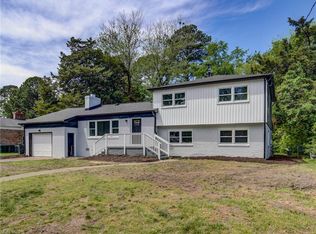 MLS ID #10654349, Krystal Fridley. REIN Inc.
 - $395,0004 bd2 ba2.5k sqft48 Cornwall Ter, Hampton, VA 23666For Sale
 MLS ID #10654551, Dina Grandy. REIN Inc.
 - $300,0004 bd2 ba1.6k sqft1114 Micott Dr, Hampton, VA 23666For Sale
 MLS ID #10652019, Lisa Hatcher. REIN Inc.
 - $373,0004 bd3 ba1.9k sqft108 Santa Clara Dr, Hampton, VA 23666For Sale
 MLS ID #10648842, Richard Oliver. REIN Inc.
