Welcome to this wonderful home offering amazing curb appeal in the well established Fox hill community with a fantastic layout designed for today’s multigenerational family. The spacious floor plan includes a versatile mother-in-law suite, providing comfort, privacy, and flexibility for everyone. This is a home where you can relax, entertain, and create lasting memories for years to come. Don't miss your opportunity for this home to be yours and will be sold as is! Some images edited by AI.
For sale
$430,000
72 Apollo Dr, Hampton, VA 23669
5beds
2,759sqft
Single Family Residence
Built in 1977
8,999 Square Feet Lot
$429,100 Zestimate®
$156/sqft
$-- HOA
What's special
Versatile mother-in-law suiteAmazing curb appealSpacious floor planComfort privacy and flexibility
- 26 days
- 573
- 36
Zillow last checked:
Listing updated:
Listed by:
Susan Jenkins,
Better Homes & Gdns Ntv Am Grp 757-495-5500,
Kevin Kelly,
Better Homes & Gdns Ntv Am Grp
Source: REIN Inc.,MLS#: 10650891
Facts & features
Interior
Bedrooms & bathrooms
- Bedrooms: 5
- Bathrooms: 4
- Full bathrooms: 3
- 1/2 bathrooms: 1
Rooms
- Room types: 1st Floor BR, 1st Floor Primary BR, Attic, Breakfast Area, PBR with Bath, Utility Closet
Primary bedroom
- Level: First
Heating
- Heat Pump
Cooling
- Heat Pump
Appliances
- Included: Dishwasher, Disposal, Microwave, Electric Range, Refrigerator, Electric Water Heater
- Laundry: Dryer Hookup, Washer Hookup
Features
- Ceiling Fan(s), In-Law Floorplan
- Flooring: Carpet, Ceramic Tile, Laminate/LVP
- Attic: Scuttle
- Has fireplace: No
- Fireplace features: Fireplace Gas-natural
- Common walls with other units/homes: No Common Walls
Interior area
- Total interior livable area: 2,759 sqft
Property
Parking
- Total spaces: 2
- Parking features: Garage Att 2 Car, 2 Space, Driveway, On Street
- Attached garage spaces: 2
- Has uncovered spaces: Yes
Features
- Levels: Two
- Stories: 2
- Pool features: None
- Fencing: Back Yard,Wood,Fenced
- Waterfront features: Not Waterfront
- Frontage length: 72
Lot
- Size: 8,999 Square Feet
- Dimensions: 125 x 72
- Features: Cul-De-Sac
Details
- Parcel number: 8003509
- Zoning: R11
- Special conditions: Bank Repo
Construction
Type & style
- Home type: SingleFamily
- Architectural style: Traditional
- Property subtype: Single Family Residence
Materials
- Aluminum Siding
- Foundation: Slab
- Roof: Asphalt Shingle
Condition
- New construction: No
- Year built: 1977
Utilities & green energy
- Sewer: City/County
- Water: City/County
- Utilities for property: Cable Hookup
Community & HOA
Community
- Subdivision: Malvern
HOA
- Has HOA: No
Location
- Region: Hampton
Financial & listing details
- Price per square foot: $156/sqft
- Tax assessed value: $391,600
- Annual tax amount: $4,801
- Date on market: 9/1/2026
Estimated market value
$429,100
$408,000 - $451,000
$3,103/mo
Price history
Price history is unavailable.
Public tax history
| Year | Property taxes | Tax assessment |
|---|---|---|
| 2025 | $4,570 +3.8% | $391,600 +4.8% |
| 2024 | $4,404 +25.4% | $373,700 +29.5% |
| 2023 | $3,511 +7.6% | $288,600 +13.4% |
| 2022 | $3,263 +13.8% | $254,600 +8.8% |
| 2021 | $2,866 | $234,100 +5.2% |
| 2020 | $2,866 | $222,600 |
| 2019 | $2,866 +1.3% | $222,600 +0.9% |
| 2018 | $2,831 | $220,700 |
| 2017 | $2,831 | -- |
| 2016 | $2,831 -3.3% | -- |
| 2015 | $2,926 | -- |
| 2014 | $2,926 | $228,400 |
| 2013 | -- | -- |
| 2012 | -- | -- |
| 2011 | -- | -- |
| 2010 | -- | -- |
| 2009 | -- | -- |
| 2008 | -- | -- |
| 2007 | -- | -- |
| 2006 | -- | -- |
| 2005 | -- | -- |
| 2004 | -- | -- |
| 2003 | -- | -- |
| 2002 | -- | $114,700 +4.9% |
| 2001 | -- | $109,300 |
Find assessor info on the county website
Monthly payment
Est. payment
Payment breakdown
Explore the cost of this home by adjusting the details. Changes won't be saved.Climate risks
Neighborhood: North King St
Nearby schools
Schools provided by the listing agent
- Elementary: Albert W. Patrick III Elementary
- Middle: Benjamin Syms Middle
- High: Kecoughtan
Source: REIN Inc.. This data may not be complete. We recommend contacting the local school district to confirm school assignments for this home.

Similar homes
- $380,0004 bd3 ba2.1k sqft1039 Windjammer Dr, Hampton, VA 23669For Sale
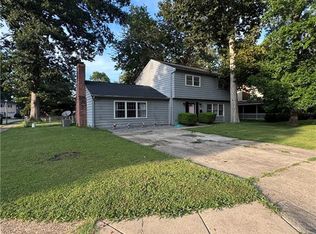 MLS ID #10651863, Cassandra Bejarano. REIN Inc.
 - $449,0005 bd5 ba2.3k sqft411 Lee St, Hampton, VA 23669For Sale
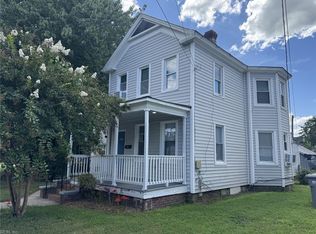 MLS ID #10653657, Heath Spencer. REIN Inc.
 - $419,0004 bd3 ba2.5k sqft10 C C Spaulding Dr, Hampton, VA 23666For Sale
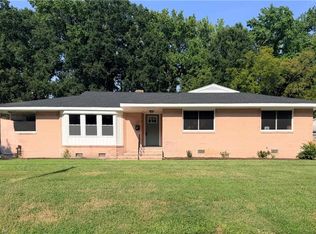 MLS ID #10649830, Sherry Menard. REIN Inc.
 - $419,9004 bd4 ba2.1k sqft90 Hampton Roads Ave, Hampton, VA 23661For Sale
 MLS ID #10639838, Kyle Hause. REIN Inc.
