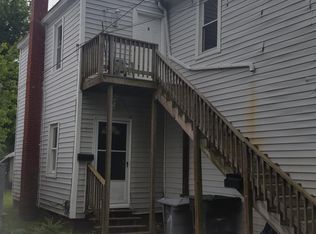
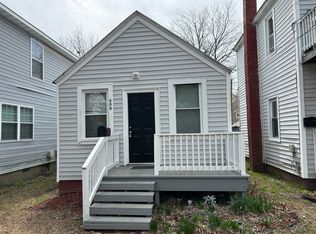
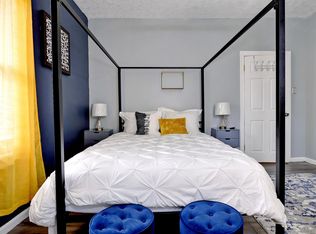
Triplex at 411 Lee and Single Family at 409 Lee St. included in this sale. The one vacant unit can be viewed at any time and the others will be done after a contract has been ratified. Great opportunity for a buyer to have most or all of their mortgage paid by the tenants or a great return as a purely investment property. Vacant unit has been renovated . Several detached buildings in backyard can also be used for additional income.
Under contract
$449,000
411 Lee St, Hampton, VA 23669
5beds
5baths
2,338sqft
Quadruplex
Built in 1895
-- sqft lot
$-- Zestimate®
$192/sqft
$-- HOA
What's special
- 16 days
- 332
- 41
Zillow last checked:
Listing updated:
Listed by:
Heath Spencer,
Mid-Atlantic Residential 757-327-0668
Source: REIN Inc.,MLS#: 10653657
Facts & features
Interior
Bedrooms & bathrooms
- Bedrooms: 5
- Bathrooms: 5
Appliances
- Included: Tankless Water Heater, Electric Water Heater
Features
- Basement: Crawl Space
Interior area
- Total interior livable area: 2,338 sqft
Property
Features
- Fencing: None
- Waterfront features: Not Waterfront
- Frontage length: 45
Lot
- Size: 5,040 Square Feet
- Dimensions: 42 x 120
Details
- Additional structures: Shed(s)
- Parcel number: 2001811
- Zoning: R8
Construction
Type & style
- Home type: MultiFamily
- Architectural style: Other
- Property subtype: Quadruplex
Materials
- Vinyl Siding
- Roof: Asphalt Shingle,Metal
Condition
- New construction: No
- Year built: 1895
Utilities & green energy
- Sewer: City/County
- Water: City/County
Community & HOA
Community
- Subdivision: West Hampton
Location
- Region: Hampton
Financial & listing details
- Price per square foot: $192/sqft
- Tax assessed value: $153,600
- Annual tax amount: $2,164
- Date on market: 9/15/2026
Estimated market value
Not available
Estimated sales range
Not available
$2,382/mo
Price history
Price history is unavailable.
Public tax history
| Year | Property taxes | Tax assessment |
|---|---|---|
| 2025 | $1,857 +4.1% | $153,600 +5.3% |
| 2024 | $1,784 +6.5% | $145,900 +9.7% |
| 2023 | $1,675 +6.1% | $133,000 +12% |
| 2022 | $1,579 +27% | $118,800 +21.1% |
| 2021 | $1,243 | $98,100 +7% |
| 2020 | $1,243 | $91,700 |
| 2019 | $1,243 -1% | $91,700 -2.1% |
| 2018 | $1,256 | $93,700 |
| 2017 | $1,256 | -- |
| 2016 | $1,256 | -- |
| 2015 | $1,256 | -- |
| 2014 | $1,256 | $97,800 |
| 2013 | -- | -- |
| 2012 | -- | -- |
| 2011 | -- | -- |
| 2010 | -- | -- |
| 2009 | -- | -- |
| 2008 | -- | -- |
| 2007 | -- | -- |
| 2006 | -- | -- |
| 2005 | -- | -- |
| 2004 | -- | -- |
| 2003 | -- | -- |
| 2002 | -- | $68,700 +36.9% |
| 2001 | -- | $50,200 |
Find assessor info on the county website
Monthly payment
Est. payment
Payment breakdown
Explore the cost of this home by adjusting the details. Changes won't be saved.Climate risks
Neighborhood: Downtown
Nearby schools
Schools provided by the listing agent
- Elementary: A.W.E. Bassette Elementary
- Middle: C. Alton Lindsay Middle
- High: Phoebus
Source: REIN Inc.. This data may not be complete. We recommend contacting the local school district to confirm school assignments for this home.

Similar homes
- $430,0005 bd4 ba2.7k sqft72 Apollo Dr, Hampton, VA 23669For Sale
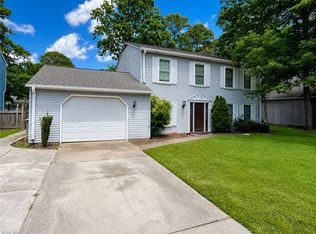 MLS ID #10650891, Susan Jenkins. REIN Inc.
 - $295,5004 bd2 ba1.4k sqft32 W Southampton Ave, Hampton, VA 23669For Sale
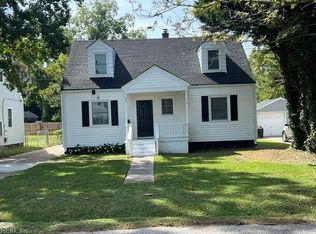 MLS ID #10656059, Julianna Sullivan. REIN Inc.
 - $380,0004 bd3 ba2.1k sqft1039 Windjammer Dr, Hampton, VA 23669For Sale
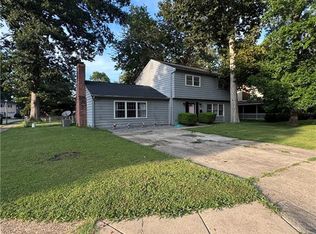 MLS ID #10651863, Cassandra Bejarano. REIN Inc.
 - $285,0003 bd2 ba1.5k sqft57 Henry St, Hampton, VA 23669For Sale
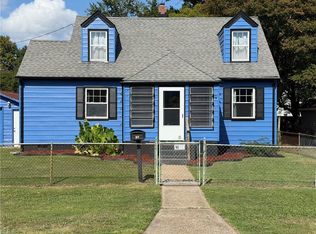 MLS ID #10655072, Jasmin Christian. REIN Inc.
