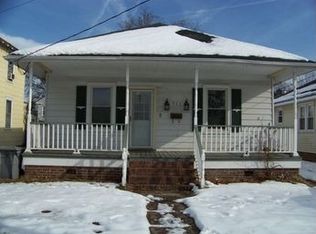
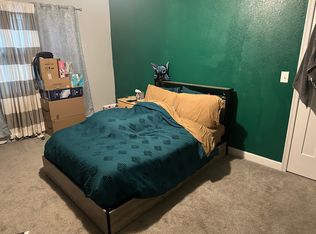
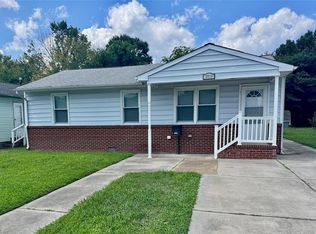
Timeless Charm & Modern Renovations Meet In This Traditional Two-Story Home Featuring 3 Spacious Bedrooms & 1.5 Baths. A Generous Front Porch & Sizable Yard Create A Warm First Impression While The Interior Boasts Fresh Paint, New Luxury Vinyl Plank Flooring Throughout With New Carpet In The Bedrooms. Recessed Lighting Sets The Ambiance As The Shaker Style Cabinets, Gleaming Granite Countertops & Stainless Steel Appliances Complete The Kitchen. Newer Replacement Windows, HVAC, Architectural Roof & Upgraded Plumbing Round Off The List Of Updates. Conveniently Positioned Near Beaches, Shopping, Restaurants & Interstates, This Home Is Ready To Be The Centerpiece For A Host Of New Memories.
For sale
$279,999
709 E Mercury Blvd, Hampton, VA 23663
3beds
1,440sqft
Single Family Residence
Built in 1931
4,373 Square Feet Lot
$280,500 Zestimate®
$194/sqft
$-- HOA
What's special
Architectural roofGleaming granite countertopsSizable yardRecessed lightingGenerous front porchFresh paintNewer replacement windows
- 21 days
- 258
- 18
Zillow last checked:
Listing updated:
Listed by:
Peter Passante,
Iron Valley Real Estate HR 757-645-9700
Source: REIN Inc.,MLS#: 10654652
Facts & features
Interior
Bedrooms & bathrooms
- Bedrooms: 3
- Bathrooms: 2
- Full bathrooms: 1
- 1/2 bathrooms: 1
Rooms
- Room types: Attic, Breakfast Area
Heating
- Electric
Cooling
- Central Air
Appliances
- Included: Dishwasher, Disposal, Dryer, Microwave, Electric Range, Refrigerator, Washer, Electric Water Heater
- Laundry: Dryer Hookup, Washer Hookup
Features
- Flooring: Carpet, Ceramic Tile, Laminate/LVP
- Basement: Crawl Space
- Number of fireplaces: 1
- Fireplace features: Wood Burning
Interior area
- Total interior livable area: 1,440 sqft
Property
Parking
- Parking features: Driveway
- Has uncovered spaces: Yes
Features
- Stories: 2
- Patio & porch: Porch
- Pool features: None
- Fencing: Partial,Fenced
- Waterfront features: Not Waterfront
- Frontage length: 35
Lot
- Size: 4,373 Square Feet
- Dimensions: 125 x 35
Details
- Parcel number: 12001652
- Zoning: R11
Construction
Type & style
- Home type: SingleFamily
- Architectural style: Traditional
- Property subtype: Single Family Residence
Materials
- Vinyl Siding
- Roof: Asphalt Shingle
Condition
- New construction: No
- Year built: 1931
Utilities & green energy
- Sewer: City/County
- Water: City/County
Community & HOA
Community
- Subdivision: Willow Beach
HOA
- Has HOA: No
Location
- Region: Hampton
Financial & listing details
- Price per square foot: $194/sqft
- Tax assessed value: $239,000
- Annual tax amount: $2,876
- Date on market: 9/22/2026
Estimated market value
$280,500
$266,000 - $295,000
$2,241/mo
Price history
Price history is unavailable.
Public tax history
| Year | Property taxes | Tax assessment |
|---|---|---|
| 2025 | $2,831 -0.7% | $239,000 +0.2% |
| 2024 | $2,850 +11.2% | $238,600 +14.6% |
| 2023 | $2,563 +19.2% | $208,200 +26.3% |
| 2022 | $2,149 +66.6% | $164,800 +70.6% |
| 2021 | $1,290 | $96,600 +1.2% |
| 2020 | $1,290 | $95,500 |
| 2019 | $1,290 +56.3% | $95,500 +2.4% |
| 2018 | $825 | $93,300 |
| 2017 | $825 -34% | -- |
| 2016 | $1,251 +100% | -- |
| 2015 | $625 | -- |
| 2014 | $625 | $86,700 |
| 2013 | -- | -- |
| 2012 | -- | -- |
| 2011 | -- | -- |
| 2010 | -- | -- |
| 2009 | -- | -- |
| 2008 | -- | -- |
| 2007 | -- | -- |
| 2006 | -- | -- |
| 2005 | -- | -- |
| 2004 | -- | -- |
| 2003 | -- | -- |
| 2002 | -- | $48,700 +3% |
| 2001 | -- | $47,300 |
Find assessor info on the county website
Monthly payment
Est. payment
Payment breakdown
Explore the cost of this home by adjusting the details. Changes won't be saved.Climate risks
Neighborhood: Phoebus
Nearby schools
Schools provided by the listing agent
- Elementary: Jane H. Bryan Elementary
- Middle: Benjamin Syms Middle
- High: Phoebus
Source: REIN Inc.. This data may not be complete. We recommend contacting the local school district to confirm school assignments for this home.

Similar homes
- $250,0003 bd2 ba1.1k sqft904 N Mallory St, Hampton, VA 23663For Sale
 MLS ID #10649076, Nina Nguyen. REIN Inc.
 - $285,0003 bd2 ba1.5k sqft57 Henry St, Hampton, VA 23669For Sale
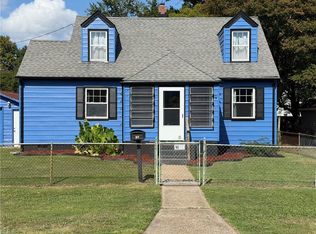 MLS ID #10655072, Jasmin Christian. REIN Inc.
 - $289,9003 bd2 ba1.3k sqft121 Duval Ct, Hampton, VA 23669For Sale
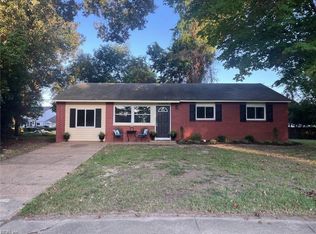 MLS ID #10656020, Herbert Morewitz. REIN Inc.
 - $264,0003 bd2 ba1.3k sqft3717 Victoria Blvd, Hampton, VA 23669For Sale
 MLS ID #10650865, C Jazmyn Wimbush. REIN Inc.
