Cozy, beautifully updated 3-bedroom, 2-full-bath home with a fresh new paint job, beautiful oak hardwood floors, and an inviting open-concept living and dining area. The kitchen features newer matching brand-name appliances, with a bonus room just across the way—can be used as an office, playroom, or flex space. A large laundry room adds extra convenience. The spacious primary bedroom includes a beautiful ensuite bathroom and a huge closet. Vinyl windows and a tankless water heater provide added comfort and efficiency. Outside, enjoy the fenced backyard with a newly added porch, detached garage, and stand-alone shed. A warm and welcoming home with plenty of space inside and out!
For sale
Price cut: $1K (9/23)
$264,000
3717 Victoria Blvd, Hampton, VA 23669
3beds
1,347sqft
Single Family Residence
Built in 1959
7,248 Square Feet Lot
$264,500 Zestimate®
$196/sqft
$-- HOA
What's special
Detached garageFenced backyardStand-alone shedBeautiful ensuite bathroomSpacious primary bedroomNewly added porchFresh new paint job
- 46 days
- 250
- 22
Likely to sell faster than
Zillow last checked:
Listing updated:
Listed by:
C Jazmyn Wimbush,
All Hands Realty Corporation 757-471-1200
Source: REIN Inc.,MLS#: 10650865
Facts & features
Interior
Bedrooms & bathrooms
- Bedrooms: 3
- Bathrooms: 2
- Full bathrooms: 2
Rooms
- Room types: 1st Floor BR, 1st Floor Primary BR, Breakfast Area, Utility Room
Primary bedroom
- Level: First
Heating
- Natural Gas, Programmable Thermostat
Cooling
- Central Air
Appliances
- Included: Dishwasher, Electric Range, Refrigerator, Water Heater
- Laundry: Dryer Hookup, Washer Hookup
Features
- Primary Sink-Double, Walk-In Closet(s), Ceiling Fan(s), Pantry
- Flooring: Bamboo, Ceramic Tile, Wood
- Windows: Skylight(s), Window Treatments
- Basement: Crawl Space
- Has fireplace: No
Interior area
- Total interior livable area: 1,347 sqft
Property
Parking
- Total spaces: 1
- Parking features: Garage Det 1 Car, Off Street, Driveway, Garage Door Opener
- Garage spaces: 1
- Has uncovered spaces: Yes
Accessibility
- Accessibility features: Grip-Accessible Features, Handicap
Features
- Stories: 1
- Patio & porch: Deck, Porch
- Pool features: None
- Fencing: Back Yard,Chain Link,Fenced
- Waterfront features: Not Waterfront
- Frontage length: 50
Lot
- Size: 7,248 Square Feet
- Dimensions: 145 x 50
Details
- Parcel number: 1007036
- Zoning: R11
Construction
Type & style
- Home type: SingleFamily
- Architectural style: Ranch
- Property subtype: Single Family Residence
Materials
- Brick, Vinyl Siding
- Roof: Asphalt Shingle
Condition
- New construction: No
- Year built: 1959
Utilities & green energy
- Sewer: City/County
- Water: City/County
Community & HOA
Community
- Subdivision: West Hampton
HOA
- Has HOA: No
Location
- Region: Hampton
Financial & listing details
- Price per square foot: $196/sqft
- Tax assessed value: $208,500
- Annual tax amount: $2,647
- Date on market: 8/26/2026
Estimated market value
$264,500
$251,000 - $278,000
$1,937/mo
Price history
Price history is unavailable.
Public tax history
| Year | Property taxes | Tax assessment |
|---|---|---|
| 2025 | $2,483 +11.2% | $208,500 +12.7% |
| 2024 | $2,233 +3.1% | $185,000 +6% |
| 2023 | $2,166 +3.6% | $174,600 +9.1% |
| 2022 | $2,091 +16% | $160,100 +3.7% |
| 2021 | $1,804 | $154,400 +12.8% |
| 2020 | $1,804 | $136,900 |
| 2019 | $1,804 +0.7% | $136,900 |
| 2018 | $1,792 | $136,900 |
| 2017 | $1,792 | -- |
| 2016 | $1,792 +5.9% | -- |
| 2015 | $1,692 | -- |
| 2014 | $1,692 | $128,900 |
| 2013 | -- | -- |
| 2012 | -- | -- |
| 2011 | -- | -- |
| 2010 | -- | -- |
| 2009 | -- | -- |
| 2008 | -- | -- |
| 2007 | -- | -- |
| 2006 | -- | -- |
| 2005 | -- | -- |
| 2004 | -- | -- |
| 2003 | -- | -- |
| 2002 | -- | $51,000 +0.8% |
| 2001 | -- | $50,600 |
Find assessor info on the county website
Monthly payment
Est. payment
Payment breakdown
Explore the cost of this home by adjusting the details. Changes won't be saved.Climate risks
Neighborhood: Downtown
Nearby schools
Schools provided by the listing agent
- Elementary: Wythe Elementary
- Middle: C. Vernon Spratley Middle
- High: Hampton
Source: REIN Inc.. This data may not be complete. We recommend contacting the local school district to confirm school assignments for this home.
Similar homes
- $285,0003 bd2 ba1.5k sqft57 Henry St, Hampton, VA 23669For Sale
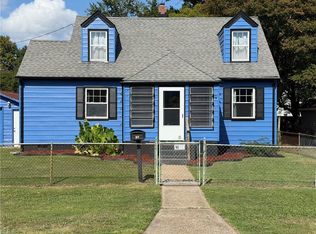 MLS ID #10655072, Jasmin Christian. REIN Inc.
 - $295,5004 bd2 ba1.4k sqft32 W Southampton Ave, Hampton, VA 23669For Sale
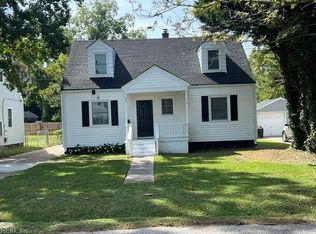 MLS ID #10656059, Julianna Sullivan. REIN Inc.
 - $290,0003 bd2 ba1.3k sqft8 Sheralyn Pl, Hampton, VA 23666For Sale
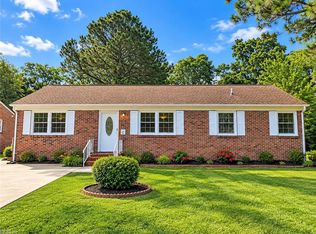 MLS ID #10656983, Nina Nguyen. REIN Inc.
 - $299,9994 bd2 ba1.5k sqft311 Hercules Dr, Hampton, VA 23669For Sale
 MLS ID #10649338, Jennifer Smithson. REIN Inc.
