Beautiful waterfront home with a large kitchen, newer gas stove, newer dishwasher, granite countertops.Roof around 7 years old. large screened in porch new gas lines have been put in the Home ,also new hot water heater. HVAC has dual pump you can switch from gas and electric. Seller pays $769 for flood insurance. all rooms are very nice size . very large backyard for entertaining and beautiful view of the water. The shed has electricity, water, and gas. The home and the shed are being sold as is where is.
For sale
$300,000
89 Snug Harbor Dr, Hampton, VA 23661
3beds
1,441sqft
Single Family Residence
Built in 1957
-- sqft lot
$300,800 Zestimate®
$208/sqft
$-- HOA
What's special
Waterfront homeGranite countertopsLarge screened in porchLarge kitchenNewer gas stoveNewer dishwasher
- 189 days
- 967
- 81
Zillow last checked:
Listing updated:
Listed by:
Evelyn Billings,
Willow Beach Real Estate LLC 757-323-3057
Source: REIN Inc.,MLS#: 10627474
Facts & features
Interior
Bedrooms & bathrooms
- Bedrooms: 3
- Bathrooms: 2
- Full bathrooms: 2
Rooms
- Room types: 1st Floor BR, 1st Floor Primary BR, Attic, Office/Study
Primary bedroom
- Level: First
Heating
- Forced Air
Cooling
- Central Air
Appliances
- Included: Dishwasher, Disposal, Gas Range, Refrigerator, Electric Water Heater
Features
- Ceiling Fan(s), Pantry
- Flooring: Ceramic Tile, Laminate/LVP, Wood
- Basement: Crawl Space
- Attic: Pull Down Stairs
- Number of fireplaces: 1
- Fireplace features: Fireplace Gas-natural
Interior area
- Total interior livable area: 1,441 sqft
Property
Parking
- Total spaces: 2
- Parking features: Garage Att 2 Car, 2 Space, Driveway
- Attached garage spaces: 2
- Has uncovered spaces: Yes
Features
- Stories: 1
- Pool features: None
- Fencing: Back Yard,Split Rail,Fenced
- Has view: Yes
- View description: Water
- Has water view: Yes
- Water view: Water
- Waterfront features: Bulkhead, Dock, Navigable Water
Details
- Parcel number: 1005980
- Zoning: R13
- Special conditions: Short/Comp Sale
- Other equipment: Attic Fan
Construction
Type & style
- Home type: SingleFamily
- Architectural style: Ranch
- Property subtype: Single Family Residence
Materials
- Vinyl Siding
- Roof: Asphalt Shingle
Condition
- New construction: No
- Year built: 1957
Utilities & green energy
- Sewer: City/County
- Water: City/County
- Utilities for property: Cable Hookup
Community & HOA
Community
- Subdivision: All Others Area 102
HOA
- Has HOA: No
Location
- Region: Hampton
Financial & listing details
- Price per square foot: $208/sqft
- Tax assessed value: $350,600
- Annual tax amount: $4,376
- Date on market: 3/31/2026
Estimated market value
$300,800
$286,000 - $316,000
$2,196/mo
Price history
Price history is unavailable.
Public tax history
| Year | Property taxes | Tax assessment |
|---|---|---|
| 2025 | $4,103 +3.6% | $350,600 +4.6% |
| 2024 | $3,962 +0.6% | $335,300 +3.2% |
| 2023 | $3,939 +11% | $324,800 +17% |
| 2022 | $3,547 +5.6% | $277,500 +6.2% |
| 2021 | $3,358 | $261,400 -0.3% |
| 2020 | $3,358 +93.9% | $262,300 |
| 2019 | $1,732 -48.2% | $262,300 |
| 2018 | $3,346 | $262,300 |
| 2017 | $3,346 +28% | -- |
| 2016 | $2,615 | -- |
| 2015 | $2,615 | -- |
| 2014 | $2,615 | $203,300 |
| 2013 | -- | -- |
| 2012 | -- | -- |
| 2011 | -- | -- |
| 2010 | -- | -- |
| 2009 | -- | -- |
| 2008 | -- | -- |
| 2007 | -- | -- |
| 2006 | -- | -- |
| 2005 | -- | -- |
| 2004 | -- | -- |
| 2003 | -- | -- |
| 2002 | -- | $118,400 +2.2% |
| 2001 | -- | $115,800 |
Find assessor info on the county website
Monthly payment
Est. payment
Payment breakdown
Explore the cost of this home by adjusting the details. Changes won't be saved.Climate risks
Neighborhood: Greater Wythe
Nearby schools
Schools provided by the listing agent
- Elementary: Hunter B. Andrews
- Middle: Hunter B. Andrews
- High: Hampton
Source: REIN Inc.. This data may not be complete. We recommend contacting the local school district to confirm school assignments for this home.


Similar homes
- $285,0003 bd2 ba1.5k sqft57 Henry St, Hampton, VA 23669For Sale
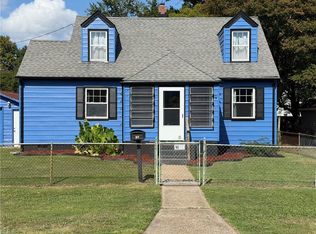 MLS ID #10655072, Jasmin Christian. REIN Inc.
 - $289,9003 bd2 ba1.3k sqft121 Duval Ct, Hampton, VA 23669For Sale
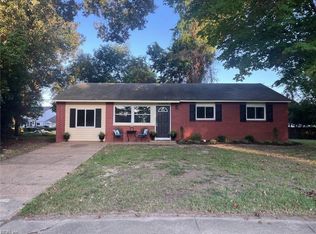 MLS ID #10656020, Herbert Morewitz. REIN Inc.
 - $264,0003 bd2 ba1.3k sqft3717 Victoria Blvd, Hampton, VA 23669For Sale
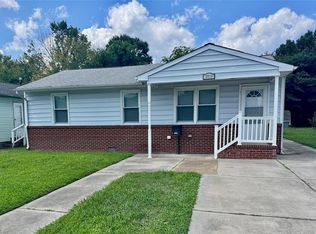 MLS ID #10650865, C Jazmyn Wimbush. REIN Inc.
 - $199,9003 bd2 ba1.1k sqft2712 Kecoughtan Rd, Hampton, VA 23661For Sale
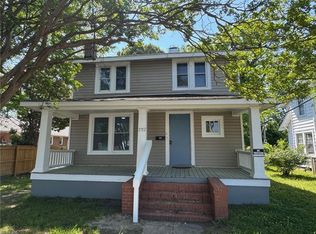 MLS ID #10649125, Heath Spencer. REIN Inc.
