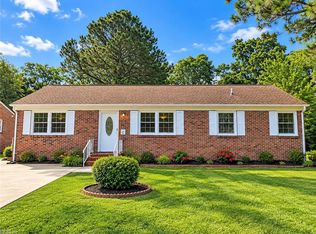
INVESTOR SPECIAL – GREAT REHAB OPPORTUNITY! Bring your vision to this spacious 5-bedroom, 2.5-bath home offering 1,949 square feet of living space. This property is ready for renovation and offers plenty of potential for an investor, rehabber, or buyer looking to create equity. A unique feature of the home is its two kitchen setups, offering additional flexibility and possibilities when planning the renovation. Features also include original hardwood flooring throughout much of the home, a functional floor plan, generous living space, an attached garage and an electric shed/workshop. Property is being sold AS-IS, seller will not make any repairs. Bring your contractor and your imagination—this is your chance to transform this property and maximize its potential!
For sale
Price cut: $8.5K (9/16)
$289,000
108 Londonshire Ter, Hampton, VA 23666
5beds
1,949sqft
Single Family Residence
Built in 1966
8,999 Square Feet Lot
$290,400 Zestimate®
$148/sqft
$-- HOA
What's special
Attached garageFunctional floor planGenerous living spaceTwo kitchen setups
- 49 days
- 321
- 12
Likely to sell faster than
Zillow last checked:
Listing updated:
Listed by:
Aida Merrell,
The Reliance Realty Group Inc. 757-873-3366
Source: REIN Inc.,MLS#: 10650584
Facts & features
Interior
Bedrooms & bathrooms
- Bedrooms: 5
- Bathrooms: 3
- Full bathrooms: 2
- 1/2 bathrooms: 1
Rooms
- Room types: 1st Floor BR, 1st Floor Primary BR, Attic, Breakfast Area, PBR with Bath, Office/Study, Spare Room, Utility Room, Workshop
Primary bedroom
- Level: First
Heating
- Baseboard, Electric
Cooling
- Central Air, Wall/Window Unit(s)
Appliances
- Included: Dishwasher, Electric Range, Refrigerator, Electric Water Heater
- Laundry: Dryer Hookup, Washer Hookup
Features
- Ceiling Fan(s)
- Flooring: Ceramic Tile, Laminate/LVP, Wood
- Basement: Crawl Space
- Has fireplace: No
- Common walls with other units/homes: No Common Walls
Interior area
- Total interior livable area: 1,949 sqft
Property
Parking
- Parking features: Multi Car, Driveway, On Street
- Has uncovered spaces: Yes
Features
- Stories: 1
- Patio & porch: Deck
- Pool features: None
- Fencing: Back Yard,Full,Wood,Fenced
- Waterfront features: Not Waterfront
- Frontage length: 75
Lot
- Size: 8,999 Square Feet
- Dimensions: 120 x 75
Details
- Parcel number: 4001385
- Zoning: R11
Construction
Type & style
- Home type: SingleFamily
- Architectural style: Ranch,Traditional
- Property subtype: Single Family Residence
Materials
- Vinyl Siding
- Roof: Asphalt Shingle
Condition
- Fixer
- New construction: No
- Year built: 1966
Utilities & green energy
- Sewer: City/County
- Water: City/County
Community & HOA
Community
- Subdivision: All Others Area 104
HOA
- Has HOA: No
Location
- Region: Hampton
Financial & listing details
- Price per square foot: $148/sqft
- Tax assessed value: $285,300
- Annual tax amount: $3,429
- Date on market: 8/24/2026
Estimated market value
$290,400
$276,000 - $305,000
$2,761/mo
Price history
Price history is unavailable.
Public tax history
| Year | Property taxes | Tax assessment |
|---|---|---|
| 2025 | $3,358 +3.2% | $285,300 +4.2% |
| 2024 | $3,256 +6% | $273,900 +9% |
| 2023 | $3,071 +8.2% | $251,300 +14.1% |
| 2022 | $2,838 +14.6% | $220,300 +10% |
| 2021 | $2,477 | $200,300 +4.8% |
| 2020 | $2,477 | $191,200 |
| 2019 | $2,477 +2.3% | $191,200 +1.9% |
| 2018 | $2,420 | $187,600 |
| 2017 | $2,420 | -- |
| 2016 | $2,420 | -- |
| 2015 | $2,420 | -- |
| 2014 | $2,420 | $187,600 |
| 2013 | -- | -- |
| 2012 | -- | -- |
| 2011 | -- | -- |
| 2010 | -- | -- |
| 2009 | -- | -- |
| 2008 | -- | -- |
| 2007 | -- | -- |
| 2006 | -- | -- |
| 2005 | -- | -- |
| 2004 | -- | -- |
| 2003 | -- | -- |
| 2002 | -- | $83,900 +2.8% |
| 2001 | -- | $81,600 |
Find assessor info on the county website
Monthly payment
Est. payment
Payment breakdown
Explore the cost of this home by adjusting the details. Changes won't be saved.Climate risks
Neighborhood: Northampton
Nearby schools
Schools provided by the listing agent
- Elementary: Alfred S. Forrest Elementary
- Middle: Cesar Tarrant Middle
- High: Bethel
Source: REIN Inc.. This data may not be complete. We recommend contacting the local school district to confirm school assignments for this home.


Similar homes
- $290,0003 bd2 ba1.3k sqft8 Sheralyn Pl, Hampton, VA 23666For Sale
 MLS ID #10656983, Nina Nguyen. REIN Inc.
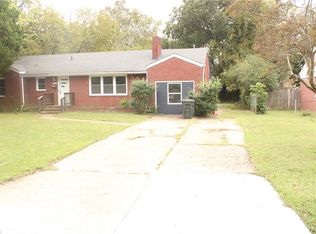
 - $300,0004 bd2 ba1.6k sqft1114 Micott Dr, Hampton, VA 23666For Sale
 MLS ID #10652019, Lisa Hatcher. REIN Inc.
 - $329,9004 bd3 ba1.5k sqft616 Big Bethel Rd, Hampton, VA 23666For Sale
 MLS ID #10656454, Pamela Double. REIN Inc.
 - $335,0004 bd3 ba1.8k sqft1805 Broadstreet Rd, Hampton, VA 23666For Sale
 MLS ID #10656660, Akiesha Little. REIN Inc.
