Family has loved and enjoyed this home since 1954.......Original hardwood floors under carpet in most rooms...woodburning Fireplace in LR (as is) not used in years. Formal LR & DR....eat-in kitchen w/original hardwood cabinets. Family/Sun room added off kitchen. 1 Bedroom downstairs &1/2 bath in Laundry room......2 Bedrooms & Full Bath upstairs.....some built-ins. Patio overlooking park-like backyard. Detached oversized garage & workshop with permanent stairs to 2nd floor. Updated electrical 200 amp in house & 30 amps in garage...generator connection
For sale
Price cut: $5K (9/8)
$270,000
230 Hampton Roads Ave, Hampton, VA 23661
3beds
1,877sqft
Single Family Residence
Built in 1939
10,018 Square Feet Lot
$272,200 Zestimate®
$144/sqft
$-- HOA
What's special
Patio overlooking park-like backyardWoodburning fireplace in lrEat-in kitchenOriginal hardwood floors
- 117 days
- 346
- 29
Zillow last checked:
Listing updated:
Listed by:
Judy Sawyer,
CENTURY 21 Nachman Realty 757-833-8400
Source: REIN Inc.,MLS#: 10640137
Facts & features
Interior
Bedrooms & bathrooms
- Bedrooms: 3
- Bathrooms: 2
- Full bathrooms: 1
- 1/2 bathrooms: 1
Rooms
- Room types: 1st Floor BR
Dining room
- Level: First
Family room
- Level: First
Kitchen
- Level: First
Living room
- Level: First
Heating
- Baseboard, Electric, Hot Water, Natural Gas
Cooling
- Wall/Window Unit(s)
Appliances
- Included: Microwave, Gas Range, Washer, Gas Water Heater
- Laundry: Dryer Hookup, Washer Hookup
Features
- Flooring: Carpet, Ceramic Tile, Laminate/LVP
- Windows: Window Treatments
- Basement: Crawl Space
- Attic: Scuttle
- Number of fireplaces: 1
- Fireplace features: Wood Burning
Interior area
- Total interior livable area: 1,877 sqft
Property
Parking
- Total spaces: 1
- Parking features: Garage Det 1 Car, Oversized
- Garage spaces: 1
Features
- Stories: 1.5
- Pool features: None
- Fencing: Back Yard,Partial,Wood,Fenced
- Waterfront features: Not Waterfront
- Frontage length: 50
Lot
- Size: 10,018 Square Feet
Details
- Parcel number: 1005891
- Zoning: R11
Construction
Type & style
- Home type: SingleFamily
- Architectural style: Other
- Property subtype: Single Family Residence
Materials
- Vinyl Siding
- Foundation: Slab
- Roof: Asphalt Shingle
Condition
- New construction: No
- Year built: 1939
Utilities & green energy
- Sewer: City/County
- Water: City/County
Community & HOA
Community
- Subdivision: Hampton Roads
HOA
- Has HOA: No
Location
- Region: Hampton
Financial & listing details
- Price per square foot: $144/sqft
- Tax assessed value: $185,900
- Annual tax amount: $2,456
- Date on market: 6/17/2026
Estimated market value
$272,200
$259,000 - $286,000
$2,096/mo
Price history
Price history is unavailable.
Public tax history
| Year | Property taxes | Tax assessment |
|---|---|---|
| 2025 | $2,225 +2.7% | $185,900 +3.7% |
| 2024 | $2,167 +2.1% | $179,200 +4.9% |
| 2023 | $2,123 +5.2% | $170,900 +10.9% |
| 2022 | $2,017 +3.5% | $154,100 +1.6% |
| 2021 | $1,949 | $151,700 +2.1% |
| 2020 | $1,949 | $148,600 |
| 2019 | $1,949 +0.4% | $148,600 -0.3% |
| 2018 | $1,942 | $149,000 |
| 2017 | $1,942 +0.7% | -- |
| 2016 | $1,927 -0.7% | -- |
| 2015 | $1,942 | -- |
| 2014 | $1,942 | $149,000 |
| 2013 | -- | -- |
| 2012 | -- | -- |
| 2011 | -- | -- |
| 2010 | -- | -- |
| 2009 | -- | -- |
| 2008 | -- | -- |
| 2007 | -- | -- |
| 2006 | -- | -- |
| 2005 | -- | -- |
| 2004 | -- | -- |
| 2003 | -- | -- |
| 2002 | -- | $80,400 +3.5% |
| 2001 | -- | $77,700 |
Find assessor info on the county website
Monthly payment
Est. payment
Payment breakdown
Explore the cost of this home by adjusting the details. Changes won't be saved.Climate risks
Neighborhood: Greater Wythe
Nearby schools
Schools provided by the listing agent
- Elementary: Hunter B. Andrews
- Middle: Hunter B. Andrews
- High: Hampton
Source: REIN Inc.. This data may not be complete. We recommend contacting the local school district to confirm school assignments for this home.
Similar homes
- $289,9004 bd3 ba1.6k sqft454 Algonquin Rd, Hampton, VA 23661For Sale
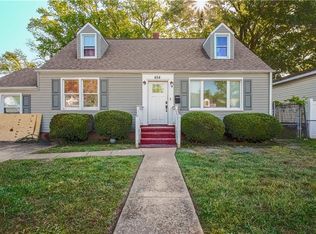 MLS ID #10631659, Kim McCabe. REIN Inc.
 - $264,0003 bd2 ba1.3k sqft3717 Victoria Blvd, Hampton, VA 23669For Sale
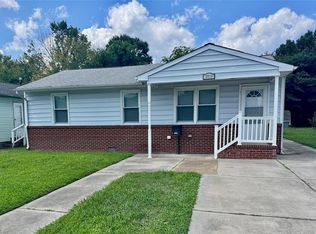 MLS ID #10650865, C Jazmyn Wimbush. REIN Inc.
 - $300,0003 bd2 ba1.4k sqft89 Snug Harbor Dr, Hampton, VA 23661For Sale
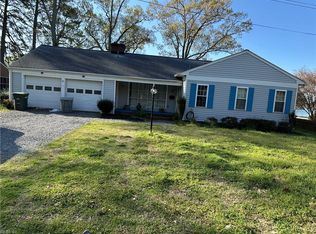 MLS ID #10627474, Evelyn Billings. REIN Inc.
 - $192,9002 bd2 ba1.4k sqft119 Shenandoah Rd, Hampton, VA 23661For Sale
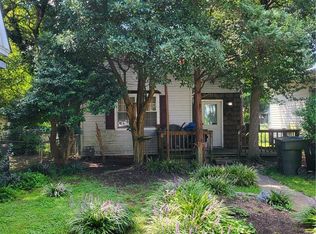 MLS ID #10650689, Kyle Hause. REIN Inc.
 - $380,0003 bd3 ba1.9k sqft56 Ivy Home Rd, Hampton, VA 23669For Sale
 MLS ID #VAHM2000134, Hung Dung Nguyen, Top Century Realty, Inc.. Bright MLS
