
Charming home in desirable community with great potential! With a little TLC, this property can truly shine and be the perfect place to call home. Some updates and cosmetic improvements may be desired. Property is being sold strictly as-is, and any accepted offer is subject to final approval by the seller's lender(s). Please allow additional time for bank review and approval.
For sale
Price cut: $30K (7/21)
$270,000
22 Frazier Ct, Hampton, VA 23666
3beds
1,638sqft
Townhouse
Built in 2011
-- sqft lot
$271,000 Zestimate®
$165/sqft
$128/mo HOA
What's special
- 94 days
- 318
- 17
Zillow last checked:
Listing updated:
Listed by:
Tyleshia Stanley,
1st Class Real Estate Norfolk 757-439-6016
Source: REIN Inc.,MLS#: 10641473
Facts & features
Interior
Bedrooms & bathrooms
- Bedrooms: 3
- Bathrooms: 3
- Full bathrooms: 2
- 1/2 bathrooms: 1
Heating
- Forced Air
Cooling
- Central Air
Appliances
- Included: Dishwasher, Microwave, Electric Water Heater
Features
- Flooring: Carpet, Ceramic Tile, Vinyl
- Number of fireplaces: 1
- Fireplace features: Electric
Interior area
- Total interior livable area: 1,638 sqft
Property
Parking
- Total spaces: 1
- Parking features: Garage Att 1 Car
- Attached garage spaces: 1
Features
- Stories: 2
- Pool features: None
- Fencing: Chain Link,Fenced
- Waterfront features: Not Waterfront
Details
- Parcel number: 13002777
Construction
Type & style
- Home type: Townhouse
- Property subtype: Townhouse
- Attached to another structure: Yes
Materials
- Brick, Vinyl Siding
- Foundation: Slab
- Roof: Asphalt Shingle
Condition
- New construction: No
- Year built: 2011
Utilities & green energy
- Sewer: City/County
- Water: City/County
Community & HOA
Community
- Subdivision: Semple Farm Estates
HOA
- Has HOA: Yes
- HOA fee: $128 monthly
Location
- Region: Hampton
Financial & listing details
- Price per square foot: $165/sqft
- Tax assessed value: $284,600
- Annual tax amount: $3,400
- Date on market: 6/25/2026
Estimated market value
$271,000
$257,000 - $285,000
$2,208/mo
Price history
Price history is unavailable.
Public tax history
| Year | Property taxes | Tax assessment |
|---|---|---|
| 2025 | $3,350 +2.6% | $284,600 +3.6% |
| 2024 | $3,266 +11.2% | $274,800 +14.5% |
| 2023 | $2,937 +5.1% | $239,900 +10.7% |
| 2022 | $2,793 +4.5% | $216,700 +4.7% |
| 2021 | $2,673 | $207,000 |
| 2020 | $2,673 | $207,000 |
| 2019 | $2,673 +1.7% | $207,000 +1.3% |
| 2018 | $2,629 | $204,400 |
| 2017 | $2,629 +1.7% | -- |
| 2016 | $2,584 +3% | -- |
| 2015 | $2,508 | -- |
| 2014 | $2,508 | $194,700 |
| 2013 | -- | -- |
| 2012 | -- | -- |
Find assessor info on the county website
Monthly payment
Est. payment
Payment breakdown
Explore the cost of this home by adjusting the details. Changes won't be saved.Climate risks
Neighborhood: Magruder Area
Nearby schools
Schools provided by the listing agent
- Elementary: George P. Phenix
- Middle: Cesar Tarrant Middle
- High: Bethel
Source: REIN Inc.. This data may not be complete. We recommend contacting the local school district to confirm school assignments for this home.

Similar homes
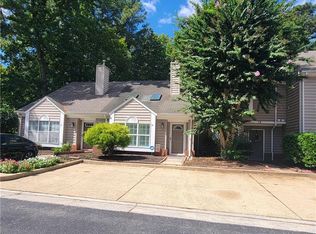
- $265,0003 bd2 ba1.3k sqft14 Tree Bark Pl, Hampton, VA 23666For Sale
 MLS ID #10653803, Cynthia James. REIN Inc.
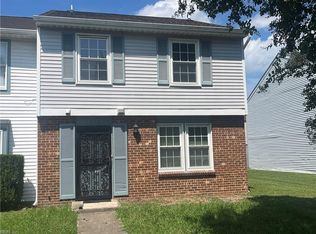
 - $214,9003 bd2 ba1.3k sqft1318 Peabody Dr, Hampton, VA 23666For Sale
 MLS ID #10651660, Larry Townsend. REIN Inc.
 - $289,0005 bd3 ba1.9k sqft108 Londonshire Ter, Hampton, VA 23666For Sale
 MLS ID #10650584, Aida Merrell. REIN Inc.
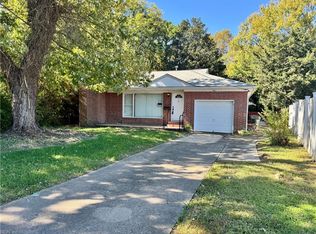
 - $250,0003 bd2 ba1.7k sqft9 Julian Pl, Hampton, VA 23666For Sale
 MLS ID #10605964, Herbert Morewitz. REIN Inc.
 - $269,9993 bd1 ba1k sqft611 Willow Dr, Newport News, VA 23605For Sale
 MLS ID #VANN2000150, TAMARA HACKETT, Call It Closed International Realty. Bright MLS
