This house is an absolute turnkey gem! Immaculately maintained and upgraded. Surround sound installed in the living room so all wires are hidden and speakers all around. Wires (multiple HDMI's, Optical cable, and subwoofer wire as there's enough room on the mantle for a TV & hiding the subwoofer behind it) going from the mantle into the custom built-in below where you house your electronics. New fireplace, shiplap, brand new quartz countertops, sink, and faucet. Stainless appliances. End unit and at the end of the street where extra parking exists and near the mailboxes. 2-car garage. New toilets, vanities, hardware, ceiling fans, light fixtures, mirrors, flooring, appliances...the list goes on and on. We even left some supplies in the garage so you didn't have to guess or match if the need ever arose. Right up the street from Langley Air Force Base. Close to the interstate, grocery stores, restaurants, golf course, and the incredible Matteson Trail. Move-in ready!
For sale
$329,900
29 Frazier Ct, Hampton, VA 23666
3beds
1,700sqft
Single Family Residence
Built in 2011
-- sqft lot
$329,900 Zestimate®
$194/sqft
$132/mo HOA
What's special
New fireplaceBrand new quartz countertopsStainless appliancesEnd unit
- 2 days
- 223
- 6
Zillow last checked:
Listing updated:
Listed by:
Jennifer Smithson,
Light Box Realty 757-735-2937
Source: REIN Inc.,MLS#: 10655360
Facts & features
Interior
Bedrooms & bathrooms
- Bedrooms: 3
- Bathrooms: 3
- Full bathrooms: 2
- 1/2 bathrooms: 1
Rooms
- Room types: Breakfast Area, PBR with Bath, Utility Room
Primary bedroom
- Level: Second
Bedroom
- Level: Second
Full bathroom
- Level: Second
Dining room
- Level: First
Family room
- Level: First
Kitchen
- Level: First
Utility room
- Level: First
Heating
- Heat Pump
Cooling
- Central Air
Appliances
- Included: Dishwasher, Microwave, Electric Range, Refrigerator, Electric Water Heater
- Laundry: Dryer Hookup, Washer Hookup
Features
- Bar, Primary Sink-Double, Walk-In Closet(s), Ceiling Fan(s)
- Flooring: Laminate/LVP
- Number of fireplaces: 1
- Fireplace features: Electric
- Common walls with other units/homes: End Unit
Interior area
- Total interior livable area: 1,700 sqft
Property
Parking
- Total spaces: 2
- Parking features: Garage Att 2 Car, Driveway, Garage Door Opener
- Attached garage spaces: 2
- Has uncovered spaces: Yes
Features
- Levels: Two
- Stories: 2
- Pool features: None
- Fencing: None
- Waterfront features: Not Waterfront
Lot
- Features: Cul-De-Sac
Details
- Parcel number: 13002771
- Zoning: RES
Construction
Type & style
- Home type: SingleFamily
- Architectural style: Transitional
- Property subtype: Single Family Residence
- Attached to another structure: Yes
Materials
- Vinyl Siding
- Foundation: Slab
- Roof: Asphalt Shingle
Condition
- Rehabilitated
- New construction: No
- Year built: 2011
Utilities & green energy
- Sewer: City/County
- Water: City/County
Community & HOA
Community
- Subdivision: Semple Farm Estates
HOA
- Has HOA: Yes
- Amenities included: Landscaping, Other
- HOA fee: $132 monthly
Location
- Region: Hampton
Financial & listing details
- Price per square foot: $194/sqft
- Tax assessed value: $289,200
- Annual tax amount: $3,403
- Date on market: 9/26/2026
Estimated market value
$329,900
$313,000 - $346,000
$2,302/mo
Price history
Price history is unavailable.
Public tax history
| Year | Property taxes | Tax assessment |
|---|---|---|
| 2025 | $3,403 +2.6% | $289,200 +3.6% |
| 2024 | $3,316 +9.7% | $279,100 +13% |
| 2023 | $3,022 +3.5% | $247,100 +8.9% |
| 2022 | $2,920 +4.2% | $226,900 +4.4% |
| 2021 | $2,802 | $217,400 |
| 2020 | $2,802 | $217,400 |
| 2019 | $2,802 +1.8% | $217,400 +1.4% |
| 2018 | $2,753 | $214,400 |
| 2017 | $2,753 +3.3% | -- |
| 2016 | $2,666 +3% | -- |
| 2015 | $2,588 | -- |
| 2014 | $2,588 | $201,100 |
| 2013 | -- | -- |
| 2012 | -- | -- |
Find assessor info on the county website
Monthly payment
Est. payment
Payment breakdown
Explore the cost of this home by adjusting the details. Changes won't be saved.Climate risks
Neighborhood: Magruder Area
Nearby schools
Schools provided by the listing agent
- Elementary: George P. Phenix
- Middle: Cesar Tarrant Middle
- High: Bethel
Source: REIN Inc.. This data may not be complete. We recommend contacting the local school district to confirm school assignments for this home.
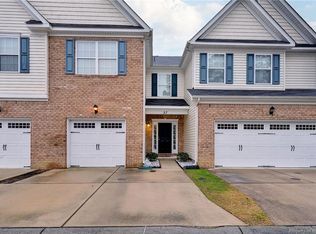
Similar homes
- $319,0003 bd3 ba1.6k sqft3 E Davis Rd, Hampton, VA 23666For Sale
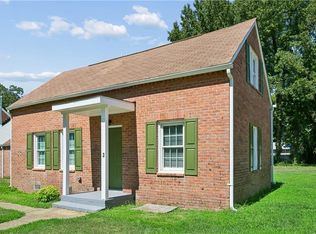 MLS ID #10652582, Rita Piester. REIN Inc.
 - $373,0004 bd3 ba1.9k sqft108 Santa Clara Dr, Hampton, VA 23666For Sale
 MLS ID #10648842, Richard Oliver. REIN Inc.
 - $320,0003 bd3 ba1.6k sqft1111 Celia Ct, Hampton, VA 23666For Sale
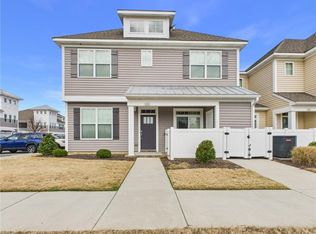 MLS ID #10646556, Melissa Price Taylor. REIN Inc.
 - $299,9003 bd1 ba1.2k sqft45 Londonshire Ter, Hampton, VA 23666For Sale
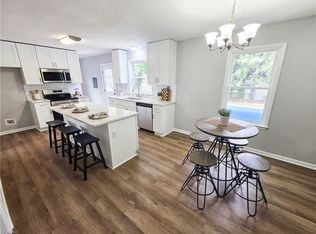 MLS ID #10650573, Lora More. REIN Inc.
