Embrace beachside living in this sophisticated 3 BR / 2.5 BA end-unit townhome, fully transformed by a 2026 remodel. This turnkey residence pairs modern design with direct beach access and panoramic Chesapeake Bay views.The main level offers an open-concept layout with new flooring, recessed lighting, and a fresh modern palette. The reimagined eat-in kitchen boasts white shaker cabinets, granite countertops, and stainless steel appliances. The expansive living area looks out to the water and community pool, opening to a private patio.Upstairs, the vaulted primary suite serves as a scenic sanctuary framing views of the sand and surf, alongside a remodeled private bath. Two additional bedrooms and a refined hall bath complete the floor.Features an attached 1-car garage and newer windows. Resort amenities include 4 pools, plus full grounds, exterior, and snow maintenance. Come see it today!
For sale
Price cut: $500 (11/12)
$347,500
20 Cantamar Ct, Hampton, VA 23664
3beds
1,415sqft
Condominium
Built in 1984
-- sqft lot
$347,800 Zestimate®
$246/sqft
$550/mo HOA
What's special
Direct beach accessPrivate patioRemodeled private bathPanoramic chesapeake bay viewsFresh modern paletteOpen-concept layoutGranite countertops
- 59 days
- 399
- 30
Zillow last checked:
Listing updated:
Listed by:
Jamey Fereday,
World Class Realty 757-228-7773,
Anil Oz,
World Class Realty
Source: REIN Inc.,MLS#: 10654290
Facts & features
Interior
Bedrooms & bathrooms
- Bedrooms: 3
- Bathrooms: 3
- Full bathrooms: 2
- 1/2 bathrooms: 1
Rooms
- Room types: Assigned Storage, Attic, Breakfast Area, PBR with Bath, Utility Closet
Heating
- Heat Pump
Cooling
- Central Air
Appliances
- Included: Dishwasher, Microwave, Electric Range, Electric Water Heater
- Laundry: Dryer Hookup, Washer Hookup
Features
- Entrance Foyer, Pantry
- Flooring: Laminate/LVP
- Attic: Walk-In
- Has fireplace: No
- Common walls with other units/homes: End Unit
Interior area
- Total interior livable area: 1,415 sqft
Property
Parking
- Total spaces: 1
- Parking features: Garage Att 1 Car, Assigned
- Attached garage spaces: 1
Features
- Levels: One
- Stories: 1
- Patio & porch: Porch
- Pool features: None, Association
- Fencing: None
- Has view: Yes
- View description: Beach
- Has water view: Yes
- Water view: Beach
- Waterfront features: Not Waterfront
Lot
- Size: 1,306 Square Feet
Details
- Parcel number: 12007486
- Zoning: RM
Construction
Type & style
- Home type: Condo
- Property subtype: Condominium
- Attached to another structure: Yes
Materials
- Vinyl Siding
- Foundation: Slab
- Roof: Asphalt Shingle
Condition
- New construction: No
- Year built: 1984
Utilities & green energy
- Sewer: City/County
- Water: City/County
Community & HOA
Community
- Subdivision: Cantamar
HOA
- Has HOA: Yes
- Amenities included: Landscaping, Pool, Trash
- Second HOA fee: $550 monthly
Location
- Region: Hampton
Financial & listing details
- Price per square foot: $246/sqft
- Tax assessed value: $301,200
- Annual tax amount: $3,467
- Date on market: 9/18/2026
Estimated market value
$347,800
$330,000 - $365,000
$2,505/mo
Price history
Price history is unavailable.
Public tax history
| Year | Property taxes | Tax assessment |
|---|---|---|
| 2025 | $3,540 +2.1% | $301,200 +3.1% |
| 2024 | $3,466 +6.9% | $292,200 +9.9% |
| 2023 | $3,242 +17% | $265,800 +23.7% |
| 2022 | $2,771 +18.8% | $214,900 +5.6% |
| 2021 | $2,332 | $203,500 +13.4% |
| 2020 | $2,332 | $179,500 |
| 2019 | $2,332 +2% | $179,500 +1.6% |
| 2018 | $2,285 | $176,700 |
| 2017 | $2,285 -1.9% | -- |
| 2016 | $2,328 -0.1% | -- |
| 2015 | $2,330 | -- |
| 2014 | $2,330 | $184,700 |
| 2013 | -- | -- |
| 2012 | -- | -- |
| 2011 | -- | -- |
| 2010 | -- | -- |
| 2009 | -- | -- |
| 2008 | -- | -- |
| 2007 | -- | -- |
| 2006 | -- | -- |
| 2005 | -- | -- |
| 2004 | -- | -- |
| 2003 | -- | -- |
| 2002 | -- | $103,000 +5% |
| 2001 | -- | $98,100 |
Find assessor info on the county website
Monthly payment
Est. payment
Payment breakdown
Explore the cost of this home by adjusting the details. Changes won't be saved.Climate risks
Neighborhood: Buckroe
Nearby schools
Schools provided by the listing agent
- Elementary: Francis Asbury Elementary
- Middle: Benjamin Syms Middle
- High: Phoebus
Source: REIN Inc.. This data may not be complete. We recommend contacting the local school district to confirm school assignments for this home.


Similar homes
- $340,9002 bd4 ba1.2k sqft308 N 1st St, Hampton, VA 23664For Sale
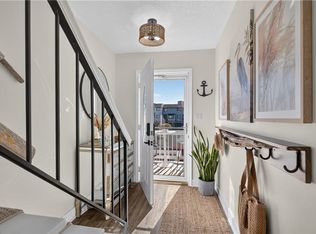 MLS ID #10659596, Melissa Gwaltney. REIN Inc.
- $285,0002 bd2 ba1.3k sqft1003 High Dunes Quay APT 206, Hampton, VA 23664For Sale
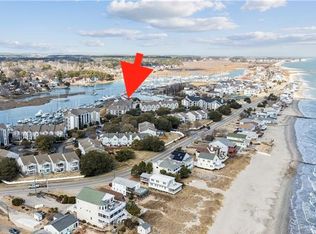 MLS ID #10655196, Adele Shaffer. REIN Inc.
- $354,9003 bd2 ba1.5k sqft319 Shoreline Dr, Hampton, VA 23669For Sale
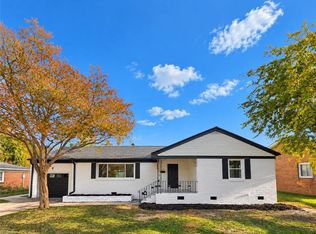 MLS ID #10659453, Christopher Lares. REIN Inc.
- $330,0003 bd2 ba1.6k sqft125 Eggleston Ave, Hampton, VA 23669For Sale
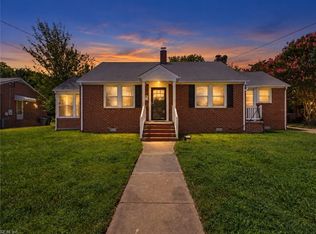 MLS ID #10660593, Dayana Cervantes. REIN Inc.
