Enjoy coastal living at its finest in the gated Salt Ponds on the Bay community in Hampton's Buckroe Beach area! This bright & airy end-unit condo offers one-level living with an open-concept design. The eat-in kitchen features white cabinetry, granite countertops, tiled backsplash, bar seating, stainless steel appliances & a wine fridge. The spacious living & dining areas share a two-sided gas fireplace & open to a private balcony overlooking Salt Ponds Marina. The primary suite also offers balcony access, a large walk-in closet & a beautifully updated ensuite with a double sink vanity, jetted tub, separate shower & charming barn door. Storage closet on balcony plus bike racks on the first level. Walk to the beach & Salt Ponds Marina & enjoy being just minutes from parks, fishing pier, dining, shopping, golf, Langley AFB & I-64. Condo fee includes master insurance, water, sewer, trash, exterior building & grounds maintenance. Seller is offering a lender incentive equal to 1% of the buyers loan amount toward an interest-rate reduction or eligible closing costs when buyer uses the preferred lender. Contact listing agent for details.
For sale
$285,000
1003 High Dunes Quay APT 206, Hampton, VA 23664
2beds
1,382sqft
Condominium
Built in 1989
-- sqft lot
$284,500 Zestimate®
$206/sqft
$550/mo HOA
What's special
- 15 days
- 221
- 12
Zillow last checked:
Listing updated:
Listed by:
Adele Shaffer,
Own Real Estate LLC 757-354-4080
Source: REIN Inc.,MLS#: 10655196
Facts & features
Interior
Bedrooms & bathrooms
- Bedrooms: 2
- Bathrooms: 2
- Full bathrooms: 2
Rooms
- Room types: 1st Floor BR, 1st Floor Primary BR, Breakfast Area, PBR with Bath, Utility Closet
Primary bedroom
- Level: First
- Dimensions: 18 x 12
Bedroom
- Level: First
- Dimensions: 14 x 11
Dining room
- Level: First
- Dimensions: 24 x 12
Family room
- Level: First
- Dimensions: 20 x 13
Kitchen
- Level: First
- Dimensions: 18 x 22
Heating
- Forced Air, Natural Gas
Cooling
- Central Air
Appliances
- Included: Dishwasher, Disposal, Dryer, Microwave, Electric Range, Washer, Gas Water Heater
- Laundry: Dryer Hookup, Washer Hookup
Features
- Bar, Primary Sink-Double, Walk-In Closet(s), Ceiling Fan(s), Pantry
- Flooring: Carpet, Laminate/LVP
- Windows: Window Treatments
- Number of fireplaces: 1
- Fireplace features: Fireplace Gas-natural
- Common walls with other units/homes: End Unit
Interior area
- Total interior livable area: 1,382 sqft
Video & virtual tour
Property
Parking
- Parking features: Assigned
Features
- Levels: One
- Stories: 1
- Exterior features: Balcony
- Pool features: None
- Has spa: Yes
- Spa features: Bath
- Fencing: None
- Has view: Yes
- View description: Marsh, Water
- Has water view: Yes
- Water view: Marsh,Water
- Waterfront features: Deep Water, Deep Water Access, Dock, Marsh, Tidal
Details
- Parcel number: 12007612
Construction
Type & style
- Home type: Condo
- Property subtype: Condominium
- Attached to another structure: Yes
Materials
- Fiber Cement
- Foundation: Slab
- Roof: Asphalt Shingle
Condition
- New construction: No
- Year built: 1989
Utilities & green energy
- Sewer: City/County
- Water: City/County
- Utilities for property: Cable Hookup
Community & HOA
Community
- Subdivision: Salt Ponds
HOA
- Has HOA: Yes
- Amenities included: Gated, Landscaping, Sewer, Trash, Water
- Second HOA fee: $550 monthly
Location
- Region: Hampton
Financial & listing details
- Price per square foot: $206/sqft
- Tax assessed value: $269,900
- Annual tax amount: $3,094
- Date on market: 9/25/2026
Estimated market value
$284,500
$270,000 - $299,000
$2,386/mo
Price history
Price history is unavailable.
Public tax history
| Year | Property taxes | Tax assessment |
|---|---|---|
| 2025 | $3,183 +7.2% | $269,900 +8.4% |
| 2024 | $2,969 +14.3% | $249,000 +18% |
| 2023 | $2,597 +1.2% | $211,100 +6.5% |
| 2022 | $2,565 +23.3% | $198,300 +24.6% |
| 2021 | $2,080 | $159,200 |
| 2020 | $2,080 | $159,200 |
| 2019 | $2,080 -3.4% | $159,200 -4.2% |
| 2018 | $2,154 | $166,100 |
| 2017 | $2,154 | -- |
| 2016 | $2,154 | -- |
| 2015 | $2,154 | -- |
| 2014 | $2,154 | $172,200 |
| 2013 | -- | -- |
| 2012 | -- | -- |
| 2011 | -- | -- |
| 2010 | -- | -- |
| 2009 | -- | -- |
| 2008 | -- | -- |
Find assessor info on the county website
Monthly payment
Est. payment
Payment breakdown
Explore the cost of this home by adjusting the details. Changes won't be saved.Climate risks
Neighborhood: Buckroe
Nearby schools
Schools provided by the listing agent
- Elementary: Francis Asbury Elementary
- Middle: Benjamin Syms Middle
- High: Phoebus
Source: REIN Inc.. This data may not be complete. We recommend contacting the local school district to confirm school assignments for this home.
- $327,0003 bd2 ba1.6k sqft1003 High Dunes Quay APT 302, Hampton, VA 23664Sold

- $316,8003 bd3 ba1.2k sqft1009 High Dunes Quay, Hampton, VA 23664Off Market
- $290,0002 bd2 ba1.3k sqft1003 High Dunes Quay APT 101, Hampton, VA 23664Sold
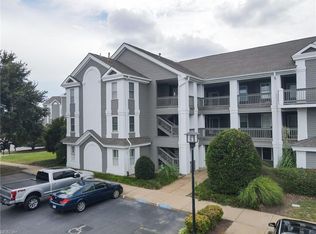
- $335,0003 bd2 ba1.6k sqft1003 High Dunes Quay APT 102, Hampton, VA 23664Sold
Similar homes
- $284,9992 bd2 ba1.6k sqft1024 Porte Harbour Arch APT 302, Hampton, VA 23664For Sale
 MLS ID #10633838, Maria Gauvin. REIN Inc.
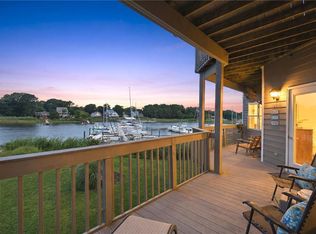
 - $299,0002 bd2 ba1.3k sqft1024 Porte Harbour Arch APT 201, Hampton, VA 23664For Sale
 MLS ID #10642252, A. Beth Hughes. REIN Inc.
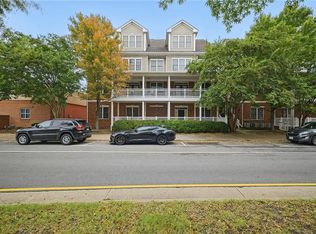
 - $320,0003 bd4 ba1.8k sqft49 Miles Cary Mews, Hampton, VA 23669For Sale
 MLS ID #10656512, Daniel Inman. REIN Inc.
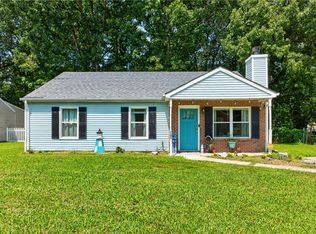
 - $277,0003 bd2 ba1.1k sqft1105 Gloucester St, Hampton, VA 23661For Sale
 MLS ID #10650776, Mario Powell. REIN Inc.
