Stylish three-level townhome for sale in Hampton’s H2O community offering more than 1,650 square feet, an attached garage, resort style amenities and a beautifully customized primary walk in closet. Welcome home to 309 Waterside Drive. Built in 2016, this townhome has been well maintained by its original owner and offers living space across three levels.The first floor features the main living area, a kitchen with stainless steel appliances, and a half bathroom. On the second floor, you’ll find the primary bedroom, complete with a walk-in closet that the owner thoughtfully designed and customized to maximize storage. The spacious primary suite opens directly onto a private second-floor balcony - your own spot for morning coffee or winding down in the evening. The third level offers two additional bedrooms, a second full bathroom, and both washer and dryer hookups. Located in the H2O community, this townhome is conveniently situated near shopping, dining, entertainment, convention space, I-64, several military installations along with being in close proximity to Buckroe Beach, Fort Monroe, military installations and Hampton University. HOA amenities in H2O include a community pool, fitness center, clubhouse, playground, dog park, landscaping, trash service and both cable TV & internet Come see all that 309 Waterside Drive has to offer! Property is not FHA approved. As of 10.3.2026, community meets conventional loan criteria as set by Atlantic Coast Mortgage (Reggie Matthews).
For sale
Price cut: $5.1K (10/3)
$319,900
309 Waterside Dr Unit 37, Hampton, VA 23666
3beds
1,653sqft
Townhouse
Built in 2017
871 Square Feet Lot
$319,800 Zestimate®
$194/sqft
$296/mo HOA
What's special
Private second-floor balconyAttached garageTwo additional bedroomsWasher and dryer hookupsSpacious primary suite
- 28 days
- 488
- 46
Zillow last checked:
Listing updated:
Listed by:
Alicia Thornwell,
REsurge Realty Collective Inc 757-255-8651
Source: REIN Inc.,MLS#: 10652969
Facts & features
Interior
Bedrooms & bathrooms
- Bedrooms: 3
- Bathrooms: 3
- Full bathrooms: 2
- 1/2 bathrooms: 1
Rooms
- Room types: Attic, PBR with Bath
Heating
- Forced Air
Cooling
- Central Air
Appliances
- Included: Dishwasher, Disposal, Microwave, Electric Range, Refrigerator, Electric Water Heater
- Laundry: Dryer Hookup, Washer Hookup
Features
- Primary Sink-Double, Walk-In Closet(s), Ceiling Fan(s), Pantry
- Flooring: Carpet, Laminate/LVP, Vinyl
- Windows: Window Treatments
- Has fireplace: No
Interior area
- Total interior livable area: 1,653 sqft
Property
Parking
- Total spaces: 1
- Parking features: Garage Att 1 Car, Driveway, On Street, Garage Door Opener
- Attached garage spaces: 1
- Has uncovered spaces: Yes
Features
- Levels: Three Or More
- Stories: 3
- Patio & porch: Porch
- Exterior features: Balcony
- Pool features: None, Association
- Fencing: None
- Has view: Yes
- View description: City
- Waterfront features: Not Waterfront
Lot
- Size: 871 Square Feet
Details
- Zoning: MD4
Construction
Type & style
- Home type: Townhouse
- Property subtype: Townhouse
- Attached to another structure: Yes
Materials
- Aluminum Siding
- Foundation: Slab
- Roof: Asphalt Shingle
Condition
- New construction: No
- Year built: 2017
Utilities & green energy
- Sewer: City/County
- Water: City/County
- Utilities for property: Cable Hookup
Community & HOA
Community
- Subdivision: H2o
HOA
- Has HOA: Yes
- Amenities included: Cable TV, Clubhouse, Fitness Center, Landscaping, Playground, Pool, Trash
- HOA fee: $61 monthly
- Second HOA fee: $235 monthly
Location
- Region: Hampton
Financial & listing details
- Price per square foot: $194/sqft
- Annual tax amount: $3,285
- Date on market: 9/10/2026
Estimated market value
$319,800
$304,000 - $336,000
$2,737/mo
Price history
Price history is unavailable.
Public tax history
Tax history is unavailable.
Monthly payment
Est. payment
Payment breakdown
Explore the cost of this home by adjusting the details. Changes won't be saved.Climate risks
Neighborhood: Mercury Central
Nearby schools
Schools provided by the listing agent
- Elementary: Aberdeen Elementary
- Middle: C. Alton Lindsay Middle
- High: Hampton
Source: REIN Inc.. This data may not be complete. We recommend contacting the local school district to confirm school assignments for this home.
Similar homes
- $339,9993 bd3 ba1.6k sqft949 Vineyard Pl, Suffolk, VA 23435For Sale
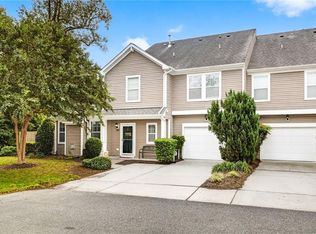 MLS ID #10655857, Joshua Wilborne. REIN Inc.
 - $325,0003 bd3 ba1.5k sqft141 Post Oak Rd, Yorktown, VA 23693For Sale
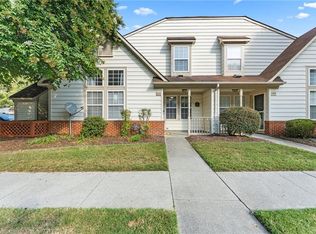 MLS ID #10651297, Kathleen McKone. REIN Inc.
 - $277,0003 bd2 ba1.1k sqft1105 Gloucester St, Hampton, VA 23661For Sale
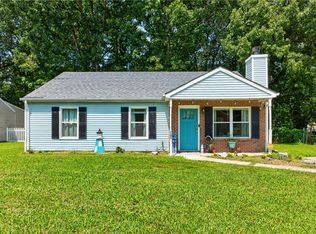 MLS ID #10650776, Mario Powell. REIN Inc.
 - $227,0002 bd2 ba1.2k sqft13 Hackberry Pl, Hampton, VA 23666For Sale
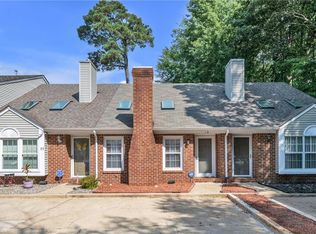 MLS ID #10649705, Angel Kornegay. REIN Inc.
