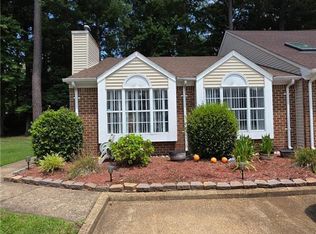
Welcome to this move in ready 3-bedroom, 2.5-bath townhome-style condo in the desirable Yorkshire Downs community of Yorktown. Offering approximately 1,360 square feet, this home combines comfort, style, and low-maintenance living.The bright, open floor plan features a spacious living room with a cozy fireplace, a dining area, and an updated kitchen, modern cabinetry, and ample workspace. A convenient half bath and laundry area complete the first floor. Upstairs, generously sized bedrooms, a private en-suite bth. Creating an ideal layout for homeowners and guests. Step outside to your private fenced courtyard/patio, perfect for relaxing or entertaining. The condo association covers exterior maintenance, lawn care, water, trash & other common area maintenance, allowing for easy, carefree living. Community amenities include a swimming pool and clubhouse.Conveniently located near Langley Air Force Base, NASA, shopping, dining, and I-64, this home offers easy access.
For sale
Price increase: $80K (7/24)
$250,000
103 Turnbridge Ln APT H, Yorktown, VA 23693
3beds
1,360sqft
:
Get pre-qualified$1,941/mo
Townhouse
Built in 1990
435 Square Feet Lot
$249,500 Zestimate®
$184/sqft
$407/mo HOA
What's special
Cozy fireplaceModern cabinetryBright open floor planGenerously sized bedroomsDining areaLaundry areaAmple workspace
- 9 hours |
- 164 |
- 14 |
Zillow last checked:
Listing updated:
Listed by:
Dina Thomas,
Howard Hanna Real Estate Svcs. 757-428-3516
Source: REIN Inc.,MLS#: 10645979
Facts & features
Interior
Bedrooms & bathrooms
- Bedrooms: 3
- Bathrooms: 3
- Full bathrooms: 2
- 1/2 bathrooms: 1
Rooms
- Room types: Attic, Breakfast Area, PBR with Bath, Utility Room
Heating
- Electric
Cooling
- Central Air
Appliances
- Included: Dishwasher, Disposal, Dryer, Microwave, Electric Range, Refrigerator, Washer, Electric Water Heater
- Laundry: Dryer Hookup, Washer Hookup
Features
- Ceiling Fan(s), Pantry
- Flooring: Carpet, Laminate/LVP
- Windows: Window Treatments
- Basement: Crawl Space
- Attic: Pull Down Stairs
- Number of fireplaces: 1
- Fireplace features: Wood Burning
Interior area
- Total interior livable area: 1,360 sqft
Property
Parking
- Total spaces: 1
- Parking features: 1 Space, Assigned
Features
- Stories: 2
- Exterior features: Balcony
- Pool features: None, Association
- Has spa: Yes
- Spa features: Bath
- Fencing: Partial,Fenced
- Waterfront features: Not Waterfront
Lot
- Size: 435 Square Feet
Details
- Zoning: PD
Construction
Type & style
- Home type: Townhouse
- Property subtype: Townhouse
- Attached to another structure: Yes
Materials
- Brick, Vinyl Siding
- Roof: Asphalt Shingle
Condition
- New construction: No
- Year built: 1990
Utilities & green energy
- Sewer: City/County
- Water: City/County
- Utilities for property: Cable Hookup
Community & HOA
Community
- Subdivision: Yorkshire Downs
HOA
- Has HOA: Yes
- Amenities included: Clubhouse, Landscaping, Playground, Pool, Tennis Court(s), Trash, Water
- HOA fee: $350 monthly
- Second HOA fee: $57 monthly
Location
- Region: Yorktown
Financial & listing details
- Price per square foot: $184/sqft
- Annual tax amount: $1,717
- Date on market: 7/24/2026
Estimated market value
$249,500
$237,000 - $262,000
$2,205/mo
Price history
Price history is unavailable.
Public tax history
Tax history is unavailable.
Monthly payment
Est. payment
Payment breakdown
Explore the cost of this home by adjusting the details. Changes won't be saved.Climate risks
Neighborhood: 23693
Nearby schools
GreatSchools rating
- 10/10Tabb Elementary SchoolGrades: K-5Distance: 1.4 mi
- 10/10Tabb Middle SchoolGrades: 6-8Distance: 2.7 mi
- 8/10Tabb High SchoolGrades: 9-12Distance: 2.1 mi
Schools provided by the listing agent
- Elementary: Tabb Elementary
- Middle: Tabb Middle
- High: Tabb
Source: REIN Inc.. This data may not be complete. We recommend contacting the local school district to confirm school assignments for this home.
- $229,4002 bd3 ba1.3k sqft103 Turnbridge Ln APT C, Yorktown, VA 23693Off Market
- $253,6003 bd3 ba1.3k sqft103 Turnbridge Ln #E-1, Yorktown, VA 23693Off Market

- $228,4002 bd3 ba1.3k sqft103 Turnbridge Ln APT B, Yorktown, VA 23693Off Market
- $231,8003 bd2 ba1.3k sqft103 Turnbridge Ln APT E, Yorktown, VA 23693Off Market
- $264,3003 bd3 ba1.3k sqft103 Turnbridge Ln APT A, Yorktown, VA 23693Off Market
- $226,5002 bd3 ba1.3k sqft103F Turnbridge Ln, Yorktown, VA 23693Off Market
- $225,3002 bd2 ba1.3k sqft103B Turnbridge Ln, Yorktown, VA 23693Off Market
- $236,6003 bd3 ba1.3k sqft103D Turnbridge Ln, Yorktown, VA 23693Off Market
A local agent can set up tours, give advice and negotiate with sellers.
Similar homes
- $265,0003 bd3 ba1.3k sqft102 Yearling Ct, Yorktown, VA 23693For Sale
 MLS ID #10644452, Bubba Hutchison. REIN Inc.
 - $235,0002 bd2 ba1.2k sqft107 Heather Way APT D, Yorktown, VA 23693For Sale
 MLS ID #10644572, Kristine Plummer. REIN Inc.
 - $265,0002 bd2 ba1.1k sqft416 Woodview Ln, Hampton, VA 23666For Sale
 MLS ID #10646015, Trish Taylor. REIN Inc.
 - $--3 bd3 ba1.5k sqft1023 Willow Green Dr, Newport News, VA 23602Auction
 Auction.com 2
 - $225,0003 bd1 ba900 sqft115 Patrician Dr, Hampton, VA 23666For SaleMLS ID #10645771, Michael Mills. REIN Inc.
- $270,0003 bd2 ba1k sqft110 Londonshire Ter, Hampton, VA 23666For SaleMLS ID #10645172, Susan Jenkins. REIN Inc.
- $280,0004 bd2 ba1.9k sqft26 Sanlun Lakes Dr, Hampton, VA 23666For SaleMLS ID #10645688, Marcia Adair. REIN Inc.
- $335,0003 bd1 ba1.4k sqft104 Oak St, Yorktown, VA 23693For SaleMLS ID #10644910, Deborah Warren. REIN Inc.
- $265,0003 bd1 ba1k sqft208 Collins Dr, Newport News, VA 23601For SaleMLS ID #10645541, Rebecca McKee. REIN Inc.
- $259,9003 bd3 ba1.4k sqft6 Hawthorn Pl, Hampton, VA 23666For SaleMLS ID #10636150, Lee Prevette. REIN Inc.
- $249,9002 bd3 ba1.3k sqft7 Madrone Pl, Hampton, VA 23666For SaleMLS ID #10641964, R. Anne Ahluwalia. REIN Inc.
- $265,0002 bd2 ba1.3k sqft670 Town Center Dr Unit 404, Newport News, VA 23606For SaleMLS ID #10645816, Dwayne Hart. REIN Inc.
- $249,9002 bd3 ba1.4k sqft81 N Lake Loop, Hampton, VA 23666For SaleMLS ID #10625820, Susan Jenkins. REIN Inc.
- $270,0003 bd3 ba1.6k sqft22 Frazier Ct, Hampton, VA 23666For SaleMLS ID #10641473, Tyleshia Stanley. REIN Inc.
- $325,0003 bd2 ba1.2k sqft225 Hunts Neck Rd, Poquoson, VA 23662For SaleMLS ID #10645442, Ashley Horak. REIN Inc.
- $250,0002 bd2 ba1.2k sqft30 Hollis Wood Dr, Hampton, VA 23666For SaleMLS ID #10640257, Sylvia Woods. REIN Inc.
- $225,0002 bd3 ba1.2k sqft94 Madison Chase, Hampton, VA 23666For SaleMLS ID #10641636, Laura Byrd. REIN Inc.
- $232,5003 bd3 ba1.5k sqft1010 N Green Dr, Newport News, VA 23602For SaleMLS ID #10637747, David Johnson. REIN Inc.
- $259,0003 bd2 ba1.5k sqft902 Miller Creek Ln, Newport News, VA 23602For SaleMLS ID #10640585, Susan Jenkins. REIN Inc.
- $189,0003 bd2 ba1k sqft111 Stag Ter, Newport News, VA 23602For SaleMLS ID #2620160, Derek Greene, The Greene Realty Group. CVRMLS
