Take the Equity and Run! Calling all investors and savvy homebuyers! This spacious 4-bedroom, 2-bath home offers approximately 1,900 square feet of living space with an open floor plan and endless renovation potential. The home has great bones and is the perfect opportunity for a buyer using a renovation loan or an investor looking to add value. Bring your vision and transform this property into a stunning residence or profitable investment. LISTING SOLD AS IS. SELLER TO MAKE NO REPAIRS!!!
For sale
$280,000
26 Sanlun Lakes Dr, Hampton, VA 23666
4beds
1,900sqft
:
Get pre-qualified$1,817/mo
Single Family Residence
Built in 1985
6,534 Square Feet Lot
$281,400 Zestimate®
$147/sqft
$-- HOA
What's special
Open floor plan
- 20 hours |
- 239 |
- 9 |
Zillow last checked:
Listing updated:
Listed by:
Marcia Adair,
Wainwright Real Estate 757-495-1900
Source: REIN Inc.,MLS#: 10645688
Facts & features
Interior
Bedrooms & bathrooms
- Bedrooms: 4
- Bathrooms: 2
- Full bathrooms: 2
Rooms
- Room types: 1st Floor BR, Attic, Breakfast Area, Utility Room
Heating
- Heat Pump
Cooling
- Central Air, Heat Pump
Appliances
- Included: 220 V Elec, Dishwasher, Disposal, Electric Range, Refrigerator, Electric Water Heater
Features
- Ceiling Fan(s), In-Law Floorplan
- Flooring: Vinyl
- Number of fireplaces: 1
Interior area
- Total interior livable area: 1,900 sqft
Property
Parking
- Parking features: Off Street, Driveway, On Street
- Has uncovered spaces: Yes
Features
- Stories: 2
- Patio & porch: Porch
- Pool features: None
- Fencing: Back Yard,Wood,Fenced
- Waterfront features: Not Waterfront
Lot
- Size: 6,534 Square Feet
Details
- Parcel number: 5000753
- Zoning: R9
Construction
Type & style
- Home type: SingleFamily
- Architectural style: Cape Cod,Traditional
- Property subtype: Single Family Residence
Materials
- Vinyl Siding
- Foundation: Slab
- Roof: Asphalt Shingle
Condition
- Fixer
- New construction: No
- Year built: 1985
Utilities & green energy
- Sewer: City/County
- Water: City/County
- Utilities for property: Cable Hookup
Community & HOA
Community
- Subdivision: Sanlun Lakes
HOA
- Has HOA: No
Location
- Region: Hampton
Financial & listing details
- Price per square foot: $147/sqft
- Tax assessed value: $289,200
- Annual tax amount: $3,698
- Date on market: 7/23/2026
Estimated market value
$281,400
$267,000 - $295,000
$2,441/mo
Price history
Price history is unavailable.
Public tax history
| Year | Property taxes | Tax assessment |
|---|---|---|
| 2025 | $3,403 +0.8% | $289,200 +1.8% |
| 2024 | $3,374 +8.4% | $284,200 +11.6% |
| 2023 | $3,111 +8.7% | $254,700 +14.6% |
| 2022 | $2,861 +6.6% | $222,200 +4.7% |
| 2021 | $2,684 | $212,300 +2.1% |
| 2020 | $2,684 | $207,900 |
| 2019 | $2,684 +5.6% | $207,900 +5.3% |
| 2018 | $2,542 | $197,400 |
| 2017 | $2,542 | -- |
| 2016 | $2,542 | -- |
| 2015 | $2,542 | -- |
| 2014 | $2,542 | $174,700 |
| 2013 | -- | -- |
| 2012 | -- | -- |
| 2011 | -- | -- |
| 2010 | -- | -- |
| 2009 | -- | -- |
| 2008 | -- | -- |
| 2007 | -- | -- |
| 2006 | -- | -- |
| 2005 | -- | -- |
| 2004 | -- | -- |
| 2003 | -- | -- |
| 2002 | -- | $104,900 +6.3% |
| 2001 | -- | $98,700 |
Find assessor info on the county website
Monthly payment
Est. payment
Payment breakdown
Explore the cost of this home by adjusting the details. Changes won't be saved.Climate risks
Neighborhood: Magruder Area
Nearby schools
GreatSchools rating
- 8/10George P Phenix Elementary SchoolGrades: PK-8Distance: 2.4 mi
- 7/10Bethel High SchoolGrades: 9-12Distance: 2.4 mi
Schools provided by the listing agent
- Elementary: George P. Phenix
- Middle: George P. Phenix
- High: Bethel
Source: REIN Inc.. This data may not be complete. We recommend contacting the local school district to confirm school assignments for this home.
- $326,7003 bd2 ba1.6k sqft28 Sanlun Lakes Dr, Hampton, VA 23666Off Market
- $298,2003 bd2 ba1.2k sqft24 Sanlun Lakes Dr, Hampton, VA 23666Off Market
- $335,9003 bd3 ba1.6k sqft21 Lake Field Xing, Hampton, VA 23666Off Market
- $342,8003 bd3 ba1.6k sqft23 Lake Field Xing, Hampton, VA 23666Off Market
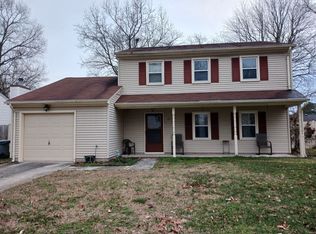
- $307,4003 bd2 ba1.2k sqft30 Sanlun Lakes Dr, Hampton, VA 23666Off Market
- $299,0003 bd2 ba1.2k sqft19 Lake Field Xing, Hampton, VA 23666Off Market
- $330,7003 bd2 ba1.6k sqft22 Sanlun Lakes Dr, Hampton, VA 23666Off Market
- $299,0003 bd2 ba1.2k sqft25 Lake Field Xing, Hampton, VA 23666Off Market
A local agent can set up tours, give advice and negotiate with sellers.
Similar homes
- $270,0003 bd2 ba1k sqft110 Londonshire Ter, Hampton, VA 23666For Sale
 MLS ID #10645172, Susan Jenkins. REIN Inc.
 - $314,9993 bd2 ba1.5k sqft1406 Hardy Cash Dr, Hampton, VA 23666For Sale
 MLS ID #10645644, Jacob Jansen. REIN Inc.
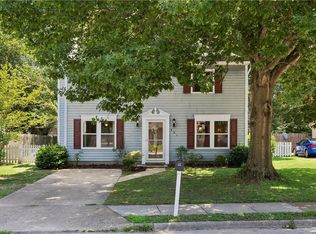
 - $310,0004 bd3 ba1.5k sqft721 Chatsworth Dr, Newport News, VA 23601For Sale
 MLS ID #10643010, Steve Van Kirk. REIN Inc.
 - $278,0003 bd2 ba1.3k sqft4 Roy Ct, Hampton, VA 23666For Sale
 MLS ID #10637334, Don Tackett. REIN Inc.
 - $320,0004 bd2 ba1.6k sqft314 Winchester Dr, Hampton, VA 23666For SaleMLS ID #2616349, Karen Steen, Long & Foster REALTORS. CVRMLS
- $415,0004 bd3 ba2k sqft7 Copper Kersey Dr, Hampton, VA 23666For SaleMLS ID #10645152, Lisa Mayes. REIN Inc.
- $325,0004 bd2 ba1.5k sqft158 Saunders Rd, Hampton, VA 23666For SaleMLS ID #10642024, Aaron Britt. REIN Inc.
- $323,0003 bd4 ba1.2k sqft75 Sanlun Lakes Dr, Hampton, VA 23666For SaleMLS ID #10638052, Herbert Morewitz. REIN Inc.
- $279,9003 bd1 ba1.4k sqft948 Fluvanna Rd, Newport News, VA 23601For SaleMLS ID #10644536, Melissa Lampson. REIN Inc.
- $265,0003 bd1 ba1k sqft208 Collins Dr, Newport News, VA 23601For SaleMLS ID #10645541, Rebecca McKee. REIN Inc.
- $--3 bd3 ba1.5k sqft1023 Willow Green Dr, Newport News, VA 23602AuctionAuction.com 2
- $249,5003 bd2 ba1.4k sqft833 Thames Dr, Hampton, VA 23666For SaleMLS ID #10643389, Mary Jackowell. REIN Inc.
- $310,0003 bd2 ba1.2k sqft733 Gunby Rd, Newport News, VA 23601For SaleMLS ID #10645841, Johanna Carpenter. REIN Inc.
- $230,0004 bd2 ba1.5k sqft830 Headrow Ter, Hampton, VA 23666For SaleMLS ID #10642463, Cindy Hawkins. REIN Inc.
- $300,0003 bd1 ba1.5k sqft1 Westbrook Dr, Hampton, VA 23666For SaleMLS ID #10644538, Shanon Johnson. REIN Inc.
- $289,2503 bd1 ba1k sqft823 Headrow Ter, Hampton, VA 23666For SaleMLS ID #10644446, Aaron Holmes. REIN Inc.
- $280,3003 bd2 ba1.4k sqft14 Gambol St, Newport News, VA 23601For SaleMLS ID #10644461, James Sturgeon. REIN Inc.
- $392,0005 bd2 ba2k sqft806 Burton St, Hampton, VA 23666For SaleMLS ID #10643904, Patsy Branch. REIN Inc.
- $280,0003 bd3 ba1.9k sqft15 Woodrose Pl, Hampton, VA 23666For SaleMLS ID #10623380, Russell Skidmore. REIN Inc.
- $330,9003 bd3 ba1.5k sqft204 Nadine Pl, Newport News, VA 23601For SaleMLS ID #10642789, Christopher Castle. REIN Inc.
