This inviting home has been refreshed and is move-in ready, featuring fresh paint, new flooring, new HVAC system, a new water heater and much more.The updated interior offers a clean, modern feel and a comfortable layout with plenty of space for everyday living and entertaining. With these recent improvements already completed, this home is ready for its next owner to move in and make it their own.
For sale
$329,900
19 Lake Field Xing, Hampton, VA 23666
3beds
1,225sqft
Single Family Residence
Built in 1987
-- sqft lot
$330,200 Zestimate®
$269/sqft
$-- HOA
What's special
Comfortable layoutClean modern feelNew flooringUpdated interiorFresh paint
- 6 days
- 244
- 17
Zillow last checked:
Listing updated:
Listed by:
Adriana Melendez,
Swell Realty Co 757-216-9222
Source: REIN Inc.,MLS#: 10656346
Facts & features
Interior
Bedrooms & bathrooms
- Bedrooms: 3
- Bathrooms: 2
- Full bathrooms: 2
Heating
- Electric
Cooling
- Central Air
Appliances
- Included: Dishwasher, Electric Range, Refrigerator, Electric Water Heater
- Laundry: Dryer Hookup, Washer Hookup
Features
- Flooring: Carpet, Laminate/LVP
- Number of fireplaces: 1
Interior area
- Total interior livable area: 1,225 sqft
Property
Parking
- Total spaces: 1
- Parking features: Garage Att 1 Car, Off Street, On Street
- Attached garage spaces: 1
- Has uncovered spaces: Yes
Features
- Stories: 1
- Pool features: None
- Fencing: Full,Fenced
- Waterfront features: Not Waterfront
Details
- Parcel number: 5000912
- Zoning: R9
Construction
Type & style
- Home type: SingleFamily
- Architectural style: Ranch
- Property subtype: Single Family Residence
Materials
- Vinyl Siding
- Foundation: Slab
- Roof: Asphalt Shingle
Condition
- New construction: No
- Year built: 1987
Utilities & green energy
- Sewer: City/County
- Water: City/County
Community & HOA
Community
- Subdivision: Sanlun Lakes
HOA
- Has HOA: No
Location
- Region: Hampton
Financial & listing details
- Price per square foot: $269/sqft
- Tax assessed value: $242,000
- Annual tax amount: $3,109
- Date on market: 10/2/2026
Estimated market value
$330,200
$314,000 - $347,000
$1,935/mo
Price history
Price history is unavailable.
Public tax history
| Year | Property taxes | Tax assessment |
|---|---|---|
| 2025 | $2,865 +0.8% | $242,000 +1.7% |
| 2024 | $2,843 +11.9% | $238,000 +15.3% |
| 2023 | $2,541 +4.7% | $206,400 +10.2% |
| 2022 | $2,428 +7.7% | $187,300 +5.7% |
| 2021 | $2,255 | $177,200 +2.3% |
| 2020 | $2,255 | $173,300 |
| 2019 | $2,255 +6.2% | $173,300 +5.9% |
| 2018 | $2,124 | $163,700 |
| 2017 | $2,124 | -- |
| 2016 | $2,124 | -- |
| 2015 | $2,124 | -- |
| 2014 | $2,124 | $157,300 |
| 2013 | -- | -- |
| 2012 | -- | -- |
| 2011 | -- | -- |
| 2010 | -- | -- |
| 2009 | -- | -- |
| 2008 | -- | -- |
| 2007 | -- | -- |
| 2006 | -- | -- |
| 2005 | -- | -- |
| 2004 | -- | -- |
| 2003 | -- | -- |
| 2002 | -- | $97,800 +6.4% |
| 2001 | -- | $91,900 |
Find assessor info on the county website
Monthly payment
Est. payment
Payment breakdown
Explore the cost of this home by adjusting the details. Changes won't be saved.Climate risks
Neighborhood: Magruder Area
Nearby schools
Schools provided by the listing agent
- Elementary: George P. Phenix
- Middle: George P. Phenix
- High: Bethel
Source: REIN Inc.. This data may not be complete. We recommend contacting the local school district to confirm school assignments for this home.
Similar homes
- $325,0004 bd2 ba1.5k sqft158 Saunders Rd, Hampton, VA 23666For Sale
 MLS ID #10642024, Aaron Britt. REIN Inc.
 - $369,9993 bd3 ba1.6k sqft43 Charlene Loop, Hampton, VA 23666For Sale
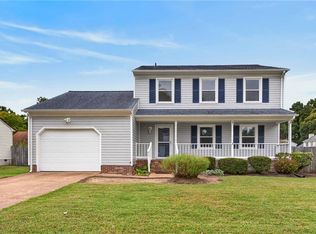 MLS ID #10656326, Charlie Holloway. REIN Inc.
 - $315,0003 bd2 ba1.3k sqft316 Londonshire Ter, Hampton, VA 23666For Sale
 MLS ID #10650998, Katrina Pulliam. REIN Inc.
 - $325,0004 bd3 ba1.7k sqft1214 Poquoson Ave, Poquoson, VA 23662For Sale
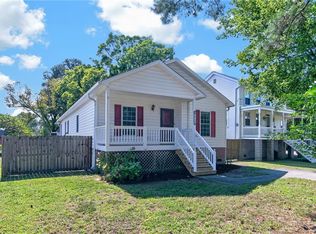 MLS ID #10656999, Justin Wynings. REIN Inc.
