Opportunity knocks in Hampton! This well-maintained 3-bedroom, 2-bath ranch is tucked away on a quiet cul-de-sac and is truly move-in ready. From the moment you step inside, you'll appreciate the comfortable layout, inviting living spaces, and the ease of one-level living. And here's the part you won't want to miss—the seller has an assumable VA loan with an incredible 2.25% interest rate and a current monthly payment of less than $1,200! The VA loan may be assumable by a VA-eligible buyer, subject to lender approval and qualification. That's a rare opportunity in today's market. Conveniently located near shopping, dining, entertainment, parks, and major roads, this home offers comfort, convenience, and an incredible financing opportunity. Come take a look; you may want to move quickly!
For sale
$305,000
5 Compton Ct, Hampton, VA 23666
3beds
1,313sqft
Single Family Residence
Built in 1996
9,147 Square Feet Lot
$306,300 Zestimate®
$232/sqft
$-- HOA
What's special
Comfortable layoutOne-level livingInviting living spacesQuiet cul-de-sac
- 6 days
- 445
- 44
Likely to sell faster than
Zillow last checked:
Listing updated:
Listed by:
Kris Weaver,
Atlantic Sothebys Int'l Realty 757-777-9870,
Chanda Nodine,
Atlantic Sothebys Int'l Realty
Source: REIN Inc.,MLS#: 10655188
Facts & features
Interior
Bedrooms & bathrooms
- Bedrooms: 3
- Bathrooms: 2
- Full bathrooms: 2
Rooms
- Room types: 1st Floor Primary BR
Primary bedroom
- Level: First
Heating
- Forced Air, Natural Gas
Cooling
- Central Air
Appliances
- Included: Dishwasher, Electric Range, Refrigerator, Gas Water Heater
- Laundry: Dryer Hookup, Washer Hookup
Features
- Walk-In Closet(s)
- Flooring: Carpet, Ceramic Tile, Laminate/LVP
- Number of fireplaces: 1
- Fireplace features: Wood Burning
Interior area
- Total interior livable area: 1,313 sqft
Property
Parking
- Total spaces: 1
- Parking features: Garage Att 1 Car, 2 Space
- Attached garage spaces: 1
Features
- Levels: One
- Stories: 1
- Patio & porch: Porch
- Pool features: None
- Fencing: Back Yard,Wood,Fenced
- Has view: Yes
- View description: City
- Waterfront features: Not Waterfront
Lot
- Size: 9,147 Square Feet
- Features: Cul-De-Sac
Details
- Parcel number: 5000069
- Zoning: R11
Construction
Type & style
- Home type: SingleFamily
- Architectural style: Ranch
- Property subtype: Single Family Residence
Materials
- Vinyl Siding
- Foundation: Slab
- Roof: Asphalt Shingle
Condition
- New construction: No
- Year built: 1996
Utilities & green energy
- Sewer: City/County
- Water: City/County
Community & HOA
Community
- Subdivision: Bethel Trace
HOA
- Has HOA: No
Location
- Region: Hampton
Financial & listing details
- Price per square foot: $232/sqft
- Tax assessed value: $266,500
- Annual tax amount: $3,242
- Date on market: 9/28/2026
Estimated market value
$306,300
$291,000 - $322,000
$2,220/mo
Price history
Price history is unavailable.
Public tax history
| Year | Property taxes | Tax assessment |
|---|---|---|
| 2025 | $3,144 +2.9% | $266,500 +3.9% |
| 2024 | $3,055 +7.6% | $256,400 +10.8% |
| 2023 | $2,838 +17% | $231,500 +23.8% |
| 2022 | $2,425 +3.2% | $187,000 +0.8% |
| 2021 | $2,349 | $185,500 +2.5% |
| 2020 | $2,349 | $180,900 |
| 2019 | -- | $180,900 +7.8% |
| 2018 | $1,334 | $167,800 |
| 2017 | $1,334 -38.6% | -- |
| 2016 | $2,175 | -- |
| 2015 | $2,175 | -- |
| 2014 | $2,175 | $167,800 |
| 2013 | -- | -- |
| 2012 | -- | -- |
| 2011 | -- | -- |
| 2010 | -- | -- |
| 2009 | -- | -- |
| 2008 | -- | -- |
| 2007 | -- | -- |
| 2006 | -- | -- |
| 2005 | -- | -- |
| 2004 | -- | -- |
| 2003 | -- | -- |
| 2002 | -- | $103,400 +3.6% |
| 2001 | -- | $99,800 |
Find assessor info on the county website
Monthly payment
Est. payment
Payment breakdown
Explore the cost of this home by adjusting the details. Changes won't be saved.Climate risks
Neighborhood: Magruder Area
Nearby schools
Schools provided by the listing agent
- Elementary: George P. Phenix
- Middle: George P. Phenix
- High: Bethel
Source: REIN Inc.. This data may not be complete. We recommend contacting the local school district to confirm school assignments for this home.
Similar homes
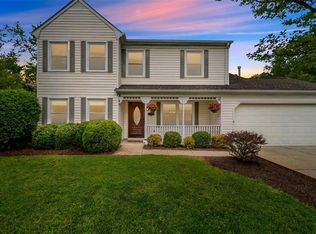
- $299,9003 bd2 ba1.5k sqft3 Battle Rd, Hampton, VA 23666For Sale
 MLS ID #10653321, Julian Rivera. REIN Inc.
 - $329,9003 bd2 ba1.2k sqft19 Lake Field Xing, Hampton, VA 23666For Sale
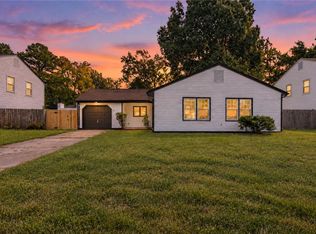 MLS ID #10656346, Adriana Melendez. REIN Inc.
 - $330,0004 bd2 ba1.3k sqft212 Lynnhaven Dr, Hampton, VA 23666For Sale
 MLS ID #10655906, Ni Ni. REIN Inc.
 - $335,0003 bd2 ba1.2k sqft20 Sanlun Lakes Dr, Hampton, VA 23666For Sale
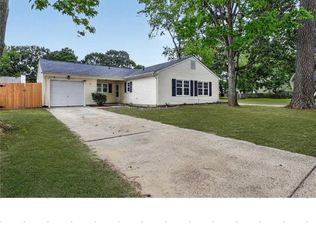 MLS ID #10651491, Kameron Scott. REIN Inc.
