Welcome to 3 Thomas Athey Ct., a well-maintained 3-bedroom, 2-bath home with a functional layout and plenty of indoor and outdoor space. The home features two living areas with vaulted ceilings, providing flexible space for relaxing or entertaining. The kitchen and breakfast nook offer abundant cabinetry, a center island, and a skylight for natural light. In the dining room, you'll find a charming bay window. Sliding glass doors open to the fully fenced backyard with a deck and covered pavilion, creating an inviting setting for outdoor living and hosting. An attached two-car garage and wide driveway offer ample parking and convenience. With its functional interior layout, generous outdoor living spaces, and convenient location, 3 Thomas Athey Ct. is ready to welcome you home!
For sale
Price cut: $25K (11/17)
$375,000
3 Thomas Athey Ct, Hampton, VA 23666
3beds
1,819sqft
Single Family Residence
Built in 1991
-- sqft lot
$374,800 Zestimate®
$206/sqft
$-- HOA
What's special
Fully fenced backyardAttached two-car garageFunctional layoutDeck and covered pavilionCenter islandSliding glass doorsCharming bay window
- 54 days
- 253
- 50
Zillow last checked:
Listing updated:
Listed by:
Jordan Covell,
The Real Estate Group 757-410-8500
Source: REIN Inc.,MLS#: 10655255
Facts & features
Interior
Bedrooms & bathrooms
- Bedrooms: 3
- Bathrooms: 2
- Full bathrooms: 2
Rooms
- Room types: 1st Floor BR, 1st Floor Primary BR, Breakfast Area, PBR with Bath
Primary bedroom
- Level: First
Heating
- Forced Air, Natural Gas
Cooling
- Central Air
Appliances
- Included: Dishwasher, Disposal, Microwave, Electric Range, Refrigerator, Gas Water Heater
- Laundry: Dryer Hookup, Washer Hookup
Features
- Cathedral Ceiling(s), Primary Sink-Double, Walk-In Closet(s), Ceiling Fan(s), Entrance Foyer, Pantry
- Flooring: Bamboo, Ceramic Tile, Vinyl, Wood
- Windows: Skylight(s)
- Attic: Pull Down Stairs
- Number of fireplaces: 1
- Fireplace features: Fireplace Gas-natural
- Common walls with other units/homes: No Common Walls
Interior area
- Total interior livable area: 1,819 sqft
Video & virtual tour
Property
Parking
- Total spaces: 2
- Parking features: Garage Att 2 Car, 4 Space, Off Street, Driveway
- Attached garage spaces: 2
- Has uncovered spaces: Yes
Features
- Levels: One
- Stories: 1
- Patio & porch: Deck, Porch
- Pool features: None
- Fencing: Back Yard,Privacy,Wood,Fenced
- Waterfront features: Not Waterfront
Lot
- Features: Cul-De-Sac
Details
- Parcel number: 4000483
- Other equipment: Attic Fan
Construction
Type & style
- Home type: SingleFamily
- Architectural style: Contemp,Ranch
- Property subtype: Single Family Residence
Materials
- Brick, Vinyl Siding
- Foundation: Slab
- Roof: Asphalt Shingle
Condition
- New construction: No
- Year built: 1991
Utilities & green energy
- Sewer: City/County
- Water: City/County
Community & HOA
Community
- Subdivision: Michaels Woods
HOA
- Has HOA: No
Location
- Region: Hampton
Financial & listing details
- Price per square foot: $206/sqft
- Tax assessed value: $301,900
- Annual tax amount: $3,723
- Date on market: 9/25/2026
Estimated market value
$374,800
$356,000 - $394,000
$2,427/mo
Price history
Price history is unavailable.
Public tax history
| Year | Property taxes | Tax assessment |
|---|---|---|
| 2025 | $3,548 -0.5% | $301,900 +0.3% |
| 2024 | $3,566 +10.6% | $300,900 +13.8% |
| 2023 | $3,225 +7.3% | $264,300 +13% |
| 2022 | $3,005 +3.3% | $233,800 +3.7% |
| 2021 | $2,908 | $225,500 -0.2% |
| 2020 | $2,908 | $226,000 |
| 2019 | $2,908 +6% | $226,000 +5.8% |
| 2018 | $2,744 | $213,700 |
| 2017 | $2,744 +1.2% | -- |
| 2016 | $2,712 +2.4% | -- |
| 2015 | $2,648 | -- |
| 2014 | $2,648 | $206,000 |
| 2013 | -- | -- |
| 2012 | -- | -- |
| 2011 | -- | -- |
| 2010 | -- | -- |
| 2009 | -- | -- |
| 2008 | -- | -- |
| 2007 | -- | -- |
| 2006 | -- | -- |
| 2005 | -- | -- |
| 2004 | -- | -- |
| 2003 | -- | -- |
| 2002 | -- | $130,500 +5.9% |
| 2001 | -- | $123,200 |
Find assessor info on the county website
Monthly payment
Est. payment
Payment breakdown
Explore the cost of this home by adjusting the details. Changes won't be saved.Climate risks
Neighborhood: Northampton
Nearby schools
Schools provided by the listing agent
- Elementary: George P. Phenix
- Middle: George P. Phenix
- High: Bethel
Source: REIN Inc.. This data may not be complete. We recommend contacting the local school district to confirm school assignments for this home.
Similar homes
- $399,9003 bd3 ba2k sqft68 Michaels Woods Dr, Hampton, VA 23666For Sale
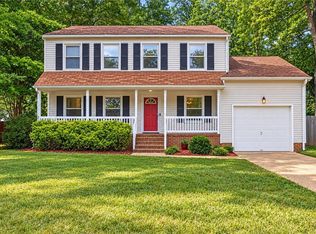 MLS ID #10654411, Rachel Beasley. REIN Inc.
- $365,0004 bd2 ba1.8k sqft419 Dunham Massie Dr, Hampton, VA 23669For Sale
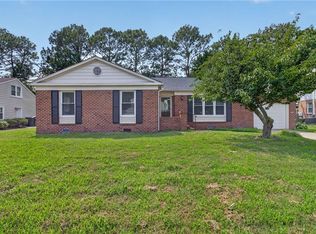 MLS ID #10662298, Belinda Reed. REIN Inc.
- $349,9993 bd3 ba1.6k sqft43 Charlene Loop, Hampton, VA 23666For Sale
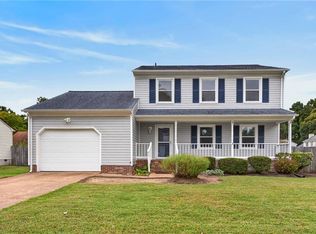 MLS ID #10656326, Charlie Holloway. REIN Inc.
- $365,0004 bd2 ba1.6k sqft514 Brentwood Dr, Newport News, VA 23601For Sale
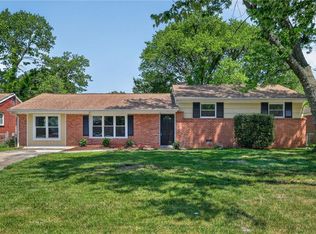 MLS ID #10656412, Benjamin Fitzer. REIN Inc.
