Hi, I’m 68 Michaels Woods Drive, and I’m ready to welcome my next family home! I already miss the pitter-patter of little feet running through my halls, the laughter filling my rooms, and the joy of friends and family gathering together. I’ve loved cozy evenings around one of my two fireplaces, sharing meals and making memories in my spacious kitchen, and relaxing on my screened-in back porch. My huge, fully fenced backyard is just waiting for kids to run, pets to play, and plenty of fun to unfold. I’ve been the setting for so many special moments, and I’m excited for my next chapter. I can’t wait to see the laughter, love, and memories my next family brings through my doors. Maybe you’re the one I’ve been waiting for!
For sale
Price cut: $10K (10/6)
$399,900
68 Michaels Woods Dr, Hampton, VA 23666
3beds
2,024sqft
Single Family Residence
Built in 1987
-- sqft lot
$399,700 Zestimate®
$198/sqft
$-- HOA
What's special
- 33 days
- 717
- 103
Likely to sell faster than
Zillow last checked:
Listing updated:
Listed by:
Rachel Beasley,
KW Allegiance Shoreline 757-530-9502,
Emma Beasley,
KW Allegiance Shoreline
Source: REIN Inc.,MLS#: 10654411
Facts & features
Interior
Bedrooms & bathrooms
- Bedrooms: 3
- Bathrooms: 3
- Full bathrooms: 2
- 1/2 bathrooms: 1
Rooms
- Room types: Attic, PBR with Bath, Office/Study
Heating
- Forced Air, Natural Gas
Cooling
- Central Air
Appliances
- Included: Dishwasher, Disposal, Dryer, ENERGY STAR Qualified Appliances, Microwave, Electric Range, Refrigerator, Washer, Gas Water Heater
- Laundry: Dryer Hookup, Washer Hookup
Features
- Cathedral Ceiling(s), Walk-In Closet(s), Ceiling Fan(s), Pantry
- Flooring: Carpet, Laminate/LVP
- Doors: Storm Door(s)
- Basement: Crawl Space
- Number of fireplaces: 2
- Fireplace features: Fireplace Gas-natural, Wood Burning
Interior area
- Total interior livable area: 2,024 sqft
Video & virtual tour
Property
Parking
- Total spaces: 1
- Parking features: Garage Att 1 Car
- Attached garage spaces: 1
Features
- Stories: 2
- Patio & porch: Patio, Porch, Screened Porch
- Pool features: None
- Fencing: Back Yard,Privacy,Fenced
- Waterfront features: Not Waterfront
Details
- Parcel number: 4003780
Construction
Type & style
- Home type: SingleFamily
- Architectural style: Colonial
- Property subtype: Single Family Residence
Materials
- Vinyl Siding
- Roof: Asphalt Shingle
Condition
- New construction: No
- Year built: 1987
Utilities & green energy
- Sewer: City/County
- Water: City/County
Community & HOA
Community
- Subdivision: Michaels Woods
HOA
- Has HOA: No
Location
- Region: Hampton
Financial & listing details
- Price per square foot: $198/sqft
- Tax assessed value: $358,600
- Annual tax amount: $4,000
- Date on market: 9/19/2026
Estimated market value
$399,700
$380,000 - $420,000
$2,568/mo
Price history
Price history is unavailable.
Public tax history
| Year | Property taxes | Tax assessment |
|---|---|---|
| 2025 | $4,194 +0.4% | $358,600 +1.3% |
| 2024 | $4,177 +8.8% | $354,000 +11.9% |
| 2023 | $3,839 +8.7% | $316,400 +14.5% |
| 2022 | $3,532 +4.4% | $276,300 +4% |
| 2021 | $3,385 | $265,600 +0.5% |
| 2020 | $3,385 | $264,400 |
| 2019 | $3,385 +8.7% | $264,400 +8.5% |
| 2018 | $3,115 | $243,600 |
| 2017 | $3,115 | -- |
| 2016 | $3,115 +9.5% | -- |
| 2015 | $2,845 | -- |
| 2014 | $2,845 | $222,300 |
| 2013 | -- | -- |
| 2012 | -- | -- |
| 2011 | -- | -- |
| 2010 | -- | -- |
| 2009 | -- | -- |
| 2008 | -- | -- |
| 2007 | -- | -- |
| 2006 | -- | -- |
| 2005 | -- | -- |
| 2004 | -- | -- |
| 2003 | -- | -- |
| 2002 | -- | $142,700 +4.9% |
| 2001 | -- | $136,000 |
Find assessor info on the county website
Monthly payment
Est. payment
Payment breakdown
Explore the cost of this home by adjusting the details. Changes won't be saved.Climate risks
Neighborhood: Northampton
Nearby schools
Schools provided by the listing agent
- Elementary: George P. Phenix
- Middle: George P. Phenix
- High: Bethel
Source: REIN Inc.. This data may not be complete. We recommend contacting the local school district to confirm school assignments for this home.
Similar homes
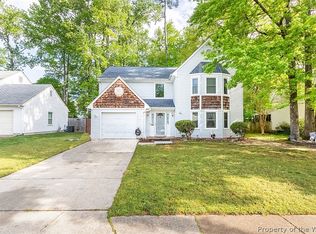
- $400,0003 bd2 ba1.8k sqft3 Thomas Athey Ct, Hampton, VA 23666For Sale
 MLS ID #10655255, Jordan Covell. REIN Inc.
 - $400,0004 bd3 ba1.6k sqft28 Gallaer Ct, Hampton, VA 23666For Sale
 MLS ID #10656748, Rebecka Crutcher. REIN Inc.
 - $359,9993 bd3 ba1.6k sqft43 Charlene Loop, Hampton, VA 23666For Sale
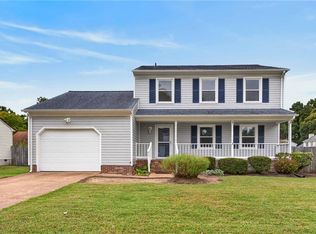 MLS ID #10656326, Charlie Holloway. REIN Inc.
 - $350,0004 bd3 ba1.9k sqft10 Harrogate Ln, Hampton, VA 23666For Sale
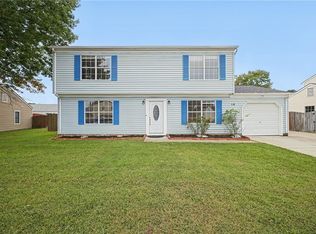 MLS ID #10656698, Jessica Lewis. REIN Inc.
