Space, privacy, and peaceful water views welcome you home! Nestled on an expansive 1.22-acre lot, this 3-bedroom, 2.5 bath home offers a rare opportunity to enjoy room to breathe while still being close to everyday conveniences. The true showstopper is the massive backyard, offering endless possibilities for entertaining, gardening, recreation, or simply enjoying the peaceful surroundings. Relax in the private gazebo while taking in the tranquil water views and mature, wooded backdrop. Inside, natural light fills the spacious two-story layout, featuring beautiful hardwood floors, a cozy fireplace, and plenty of room for everyday living and entertaining. The spacious primary suite offers peaceful water views, a private en-suite bath, and walk-in closet. A formal dining area and breakfast nook provide flexible spaces for gatherings and daily life. If you've been searching for a home where the backyard is just as special as the house, this one deserves a closer look. Come experience the space, privacy, and peaceful water views for yourself!
For sale
Price cut: $10K (10/2)
$479,900
127 Baker Farm Dr, Hampton, VA 23666
3beds
2,233sqft
Single Family Residence
Built in 2000
1.22 Acres Lot
$479,600 Zestimate®
$215/sqft
$-- HOA
What's special
- 34 days
- 709
- 77
Zillow last checked:
Listing updated:
Listed by:
Samantha Smith,
Iron Valley Real Est Norfolk 757-453-5607
Source: REIN Inc.,MLS#: 10652475
Facts & features
Interior
Bedrooms & bathrooms
- Bedrooms: 3
- Bathrooms: 3
- Full bathrooms: 2
- 1/2 bathrooms: 1
Heating
- Forced Air
Cooling
- Central Air
Appliances
- Included: Dishwasher, Disposal, Microwave, Electric Range, Refrigerator, Gas Water Heater
- Laundry: Dryer Hookup, Washer Hookup
Features
- Flooring: Carpet, Ceramic Tile, Laminate/LVP
- Number of fireplaces: 1
Interior area
- Total interior livable area: 2,233 sqft
Video & virtual tour
Property
Parking
- Total spaces: 1
- Parking features: Garage Att 1 Car, Driveway
- Attached garage spaces: 1
- Has uncovered spaces: Yes
Features
- Stories: 2
- Pool features: None
- Fencing: None
- Has view: Yes
- View description: Marsh, River
- Has water view: Yes
- Water view: Marsh,River
- Waterfront features: Marsh, River Front
Lot
- Size: 1.22 Acres
Details
- Parcel number: 6001348
- Zoning: R11
Construction
Type & style
- Home type: SingleFamily
- Architectural style: Colonial
- Property subtype: Single Family Residence
Materials
- Vinyl Siding
- Foundation: Slab
- Roof: Asphalt Shingle
Condition
- New construction: No
- Year built: 2000
Utilities & green energy
- Sewer: City/County
- Water: City/County
Community & HOA
Community
- Subdivision: Baker Farm At Wythe Creek
HOA
- Has HOA: No
Location
- Region: Hampton
Financial & listing details
- Price per square foot: $215/sqft
- Tax assessed value: $371,400
- Annual tax amount: $4,371
- Date on market: 9/5/2026
Estimated market value
$479,600
$456,000 - $504,000
$2,693/mo
Price history
Price history is unavailable.
Public tax history
| Year | Property taxes | Tax assessment |
|---|---|---|
| 2025 | $4,340 +1% | $371,400 +1.9% |
| 2024 | $4,297 +5.9% | $364,400 +8.8% |
| 2023 | $4,058 +5.9% | $334,900 +11.5% |
| 2022 | $3,831 +5.6% | $300,400 +6.1% |
| 2021 | $3,626 | $283,100 -0.3% |
| 2020 | $3,626 | $283,900 |
| 2019 | $3,626 +6.1% | $283,900 +5.9% |
| 2018 | $3,418 | $268,100 |
| 2017 | $3,418 | -- |
| 2016 | $3,418 +0.6% | -- |
| 2015 | $3,399 | -- |
| 2014 | $3,399 | $254,800 |
| 2013 | -- | -- |
| 2012 | -- | -- |
| 2011 | -- | -- |
| 2010 | -- | -- |
| 2009 | -- | -- |
| 2008 | -- | -- |
| 2007 | -- | -- |
| 2006 | -- | -- |
| 2005 | -- | -- |
| 2004 | -- | -- |
| 2003 | -- | -- |
| 2002 | -- | $154,400 +6% |
| 2001 | -- | $145,700 |
Find assessor info on the county website
Monthly payment
Est. payment
Payment breakdown
Explore the cost of this home by adjusting the details. Changes won't be saved.Climate risks
Neighborhood: Magruder Area
Nearby schools
Schools provided by the listing agent
- Elementary: George P. Phenix
- Middle: George P. Phenix
- High: Bethel
Source: REIN Inc.. This data may not be complete. We recommend contacting the local school district to confirm school assignments for this home.
Similar homes
- $475,0004 bd3 ba2.3k sqft154 Smith St, Poquoson, VA 23662For Sale
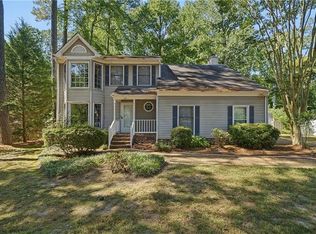 MLS ID #10655540, Heather Brown. REIN Inc.
 - $479,9004 bd3 ba2.7k sqft12 Edith Key St, Hampton, VA 23666For Sale
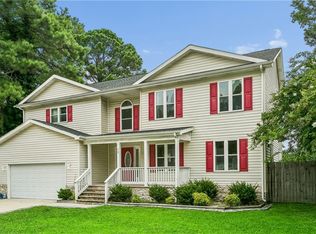 MLS ID #10647885, Deborah Kelly. REIN Inc.
 - $419,9004 bd3 ba2.2k sqft122 Michaels Woods Dr, Hampton, VA 23666For Sale
 MLS ID #10656440, Carrie Copenhaver. REIN Inc.
 - $499,0004 bd3 ba2.4k sqft50 Willow Rd, Hampton, VA 23664For Sale
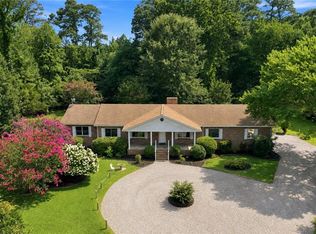 MLS ID #10655437, Laura Rowe. REIN Inc.
