Beautiful INSIDE and 5 large Bedrooms! Welcome Home to this newly remodeled, spacious 5 Bedroom and 2.5 bath house that has so much versatile space and is located on a cul-de-sac! Many recent upgrades include NEW HVAC and gas furnace, water heater, kitchen SS appliances, granite countertops, lighting fixtures, LVP flooring downstairs and carpet upstairs. All bathrooms remodeled with new fixtures. Upstairs you'll find 5 spacious bedrooms and hallway bath. The spacious primary suite has a bathroom with shower, sink and toilet and an additional vanity before entering with a walk-in closet too. You'll appreciate the traditional layout with Dining Room, Family Room with wood-burning fireplace, Living/Flex room and even has a heated and window AC to enjoy all year round. There is a 400 sq ft detached shed/workshop with electricity too for an additional entertaining or storage area. Enjoy the attached 1 car garage with new opener too. Near LAFB, dining, shopping and interstate access. No HOA!
For sale
$399,900
8 Pasadena Ct, Hampton, VA 23666
5beds
2,593sqft
Single Family Residence
Built in 1974
8,276 Square Feet Lot
$401,300 Zestimate®
$154/sqft
$-- HOA
What's special
Located on a cul-de-sacGranite countertopsCarpet upstairsNewly remodeledLighting fixturesWalk-in closetSpacious primary suite
- 55 days
- 376
- 49
Zillow last checked:
Listing updated:
Listed by:
Lori El Shanti,
Coastal Dreams Realty LLC 757-291-8105
Source: REIN Inc.,MLS#: 10647344
Facts & features
Interior
Bedrooms & bathrooms
- Bedrooms: 5
- Bathrooms: 3
- Full bathrooms: 2
- 1/2 bathrooms: 1
Rooms
- Room types: Attic, PBR with Bath, Sun Room, Utility Room, Workshop
Heating
- Natural Gas
Cooling
- Central Air
Appliances
- Included: 220 V Elec, Dishwasher, Disposal, Microwave, Electric Range, Refrigerator, Gas Water Heater
- Laundry: Dryer Hookup, Washer Hookup
Features
- Primary Sink-Double, Ceiling Fan(s), Pantry
- Flooring: Carpet, Ceramic Tile, Laminate/LVP
- Basement: Crawl Space
- Attic: Scuttle
- Number of fireplaces: 1
- Fireplace features: Wood Burning
- Common walls with other units/homes: No Common Walls
Interior area
- Total interior livable area: 2,593 sqft
Property
Parking
- Total spaces: 1
- Parking features: Garage Att 1 Car, 2 Space, On Street, Garage Door Opener
- Attached garage spaces: 1
- Has uncovered spaces: Yes
Features
- Levels: Two
- Stories: 2
- Patio & porch: Patio
- Pool features: None
- Fencing: None
- Waterfront features: Not Waterfront
Lot
- Size: 8,276 Square Feet
- Features: Cul-De-Sac
Details
- Parcel number: 6000512
- Zoning: R9
Construction
Type & style
- Home type: SingleFamily
- Architectural style: Traditional
- Property subtype: Single Family Residence
Materials
- Aluminum Siding
- Roof: Asphalt Shingle
Condition
- New construction: No
- Year built: 1974
Utilities & green energy
- Sewer: City/County
- Water: City/County
Community & HOA
Community
- Subdivision: Tidemill Farms
HOA
- Has HOA: No
Location
- Region: Hampton
Financial & listing details
- Price per square foot: $154/sqft
- Tax assessed value: $354,600
- Annual tax amount: $4,219
- Date on market: 8/4/2026
Estimated market value
$401,300
$381,000 - $421,000
$3,012/mo
Price history
Price history is unavailable.
Public tax history
| Year | Property taxes | Tax assessment |
|---|---|---|
| 2025 | $4,148 +8.6% | $354,600 +9.7% |
| 2024 | $3,822 +9.8% | $323,100 +13% |
| 2023 | $3,481 +8.4% | $286,000 +14.3% |
| 2022 | $3,210 +9% | $250,300 +6.5% |
| 2021 | $2,944 | $235,100 +2.7% |
| 2020 | $2,944 | $228,900 |
| 2019 | $2,944 +2.2% | $228,900 +1.8% |
| 2018 | $2,881 | $224,800 |
| 2017 | $2,881 +3.1% | -- |
| 2016 | $2,796 | -- |
| 2015 | $2,796 | -- |
| 2014 | $2,796 | $217,900 |
| 2013 | -- | -- |
| 2012 | -- | -- |
| 2011 | -- | -- |
| 2010 | -- | -- |
| 2009 | -- | -- |
| 2008 | -- | -- |
| 2007 | -- | -- |
| 2006 | -- | -- |
| 2005 | -- | -- |
| 2004 | -- | -- |
| 2003 | -- | -- |
| 2002 | -- | $116,400 +1.7% |
| 2001 | -- | $114,400 |
Find assessor info on the county website
Monthly payment
Est. payment
Payment breakdown
Explore the cost of this home by adjusting the details. Changes won't be saved.Climate risks
Neighborhood: Magruder Area
Nearby schools
Schools provided by the listing agent
- Elementary: Luther W. Machen Elementary
- Middle: Cesar Tarrant Middle
- High: Bethel
Source: REIN Inc.. This data may not be complete. We recommend contacting the local school district to confirm school assignments for this home.
Similar homes
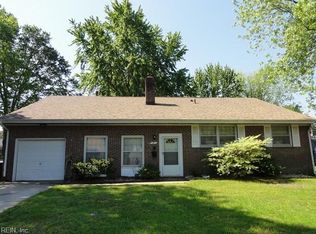
- $373,0004 bd3 ba1.9k sqft108 Santa Clara Dr, Hampton, VA 23666For Sale
 MLS ID #10648842, Richard Oliver. REIN Inc.
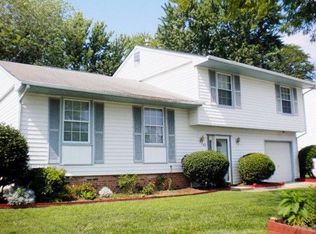
 - $379,5005 bd3 ba1.7k sqft17 Sandy Lake Dr, Hampton, VA 23666For Sale
 MLS ID #10648969, Tierra Walker-Holloway. REIN Inc.
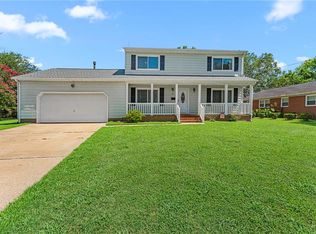
 - $365,0004 bd3 ba1.7k sqft1 Garrett Dr, Hampton, VA 23669For Sale
 MLS ID #10649636, Samantha Midgett. REIN Inc.
 - $415,0003 bd2 ba1.8k sqft105 Kove Dr, Hampton, VA 23669For Sale
 MLS ID #10650929, Samantha Midgett. REIN Inc.
